Beautifully maintained and remarkably energy efficient (with an energy score of 100!), this 2007- built home offers the perfect blend of style and functionality - perfect for modern living. The open-concept main floor is ideal for both everyday living and entertaining, complete with a sunny and bright living area, an open kitchen/dining room with large center island and stainless appliances, convenient powder room and a dedicated main floor office -perfect for working from home or flexible living needs. Enjoy peace of mind with a new roof, high-performance, updated mechanicals + energy saving solar panels. Upstairs find 3 bedrooms including a spacious primary suite with an ensuite full bathroom, an additional full bathroom + a laundry room. The finished lower level expands your living space with a comfortable family room featuring an egress window, another full bathroom + ample storage options. Outside, the fully fenced yard is beautifully landscaped with a mix of perennial gardens and a pollinator-friendly lawn, creating a private and eco-conscious outdoor retreat. The 2-car garage is EV-ready, adding modern convenience and future-forward functionality. Amazing neighborhood with excellent walkability to the creek, shops and restaurants. This home checks all the boxes - move-in ready, beautifully cared for, and designed with both sustainability and style in mind.
Closed
$645,000
4143 Nokomis Ave, Minneapolis, MN 55406
3beds
2,373sqft
Single Family
Built in 2007
5,227 Square Feet Lot
$653,100 Zestimate®
$272/sqft
$3,497 Estimated rent
Home value
$653,100
$607,000 - $705,000
$3,497/mo
Zestimate® history
Owner options
List your home for rent
$3,497/mo
Rent Zestimate®
Find your next renter with Zillow Rental Manager. Plus, with online applications, you can quickly screen prospective tenants – for free.
$3,497/mo
Rent Zestimate®
Refinance and save
$4,155/mo
Est. payment
Refinancing to a lower rate could help reduce your monthly payments and save thousands over the life of the loan.
$4,155/mo
Est. payment
Explore your selling options
Work with a Zillow partner agent
Leverage their expertise and Zillow's premium Showcase listings to get your home seen by more buyers.
Get startedList with your own agent
Get your home in front of millions of buyers by listing it on Zillow.
Learn how to do itSell it yourself
Take full control of how buyers see your home on Zillow by listing For Sale by Owner (FSBO).
List your homeWhat's special
Fully fenced yardLarge center islandOpen-concept main floorDedicated main floor officeEnergy saving solar panelsPollinator-friendly lawnAmple storage options
Zillow last checked:
Listing updated:
Listed by:
Leah R Drury - MSP Nest Team 612-702-4097,
Compass,
Jill Wemmert - MSP Nest Team 612-987-7515
Bought with:
Olena Gaida
Bridge Realty, LLC
Source: NorthstarMLS as distributed by MLS GRID,MLS#: 7028662
Facts & features
Interior
Bedrooms & bathrooms
- Bedrooms: 3
- Bathrooms: 4
- Full bathrooms: 3
- 1/2 bathrooms: 1
Bedroom
- Level: Upper
- Area: 182 Square Feet
- Dimensions: 13x14
Bedroom 2
- Level: Upper
- Area: 132 Square Feet
- Dimensions: 11x12
Bedroom 3
- Level: Upper
- Area: 132 Square Feet
- Dimensions: 11x12
Dining room
- Level: Main
- Area: 144 Square Feet
- Dimensions: 18x8
Family room
- Level: Lower
- Area: 391 Square Feet
- Dimensions: 23x17
Kitchen
- Level: Main
- Area: 150 Square Feet
- Dimensions: 15x10
Laundry
- Level: Upper
- Area: 40 Square Feet
- Dimensions: 5x8
Living room
- Level: Main
- Area: 195 Square Feet
- Dimensions: 15x13
Office
- Level: Main
- Area: 80 Square Feet
- Dimensions: 8x10
Heating
- Forced Air, Heat Pump
Cooling
- Central Air, Heat Pump
Appliances
- Included: Dishwasher, Electric Water Heater, Microwave, Range, Refrigerator, Stainless Steel Appliance(s), Washer
- Laundry: Laundry Room, Upper Level
Features
- Basement: Egress Window(s),Partially Finished,Sump Pump
- Has fireplace: No
Interior area
- Total structure area: 2,373
- Total interior livable area: 2,373 sqft
- Finished area above ground: 1,575
- Finished area below ground: 422
Property
Parking
- Total spaces: 2
- Parking features: Detached Garage, Electric, Garage Door Opener
- Garage spaces: 2
- Has uncovered spaces: Yes
- Details: Garage Dimensions (22x20)
Accessibility
- Accessibility features: None
Features
- Levels: Two
- Stories: 2
- Patio & porch: Patio
- Fencing: Full,Wood
Lot
- Size: 5,227 Square Feet
- Dimensions: 40 x 126
- Features: Near Public Transit
Details
- Foundation area: 798
- Parcel number: 1202824140077
- Zoning description: Residential-Single Family
Construction
Type & style
- Home type: SingleFamily
- Property subtype: Single Family
Materials
- Roof: Age 8 Years or Less
Condition
- New construction: No
- Year built: 2007
Utilities & green energy
- Gas: Electric, Natural Gas, Solar
- Sewer: City Sewer/Connected, City Sewer - In Street
- Water: City Water/Connected, City Water - In Street
Community & HOA
Community
- Subdivision: Elmdale Add
HOA
- Has HOA: No
Location
- Region: Minneapolis
Financial & listing details
- Price per square foot: $272/sqft
- Annual tax amount: $7,919
- Date on market: 3/18/2026
- Cumulative days on market: 7 days
Price history
| Date | Event | Price |
|---|---|---|
| 4/17/2026 | Sold | $645,000+3.2%$272/sqft |
Source:  NorthstarMLS as distributed by MLS GRID #7028662 Report a problem NorthstarMLS as distributed by MLS GRID #7028662 Report a problem | ||
| 3/25/2026 | Pending sale | $625,000$263/sqft |
Source: NorthstarMLS as distributed by MLS GRID #7028662 Report a problem | ||
| 3/18/2026 | Listed for sale | $625,000$263/sqft |
Source: NorthstarMLS as distributed by MLS GRID #7028662 Report a problem | ||
Public tax history
Tax history is unavailable.
Neighborhood: Standish
Nearby homes
- $645,0003 bd4 ba1.5k sqft4143 Nokomis Ave S, Minneapolis, MN 55406Sold
- $752,1004 bd3 ba2.8k sqft4139 Nokomis Ave S, Minneapolis, MN 55406Off Market
- $299,8002 bd1 ba1.4k sqft4139 Nokomis Ave, Minneapolis, MN 55406Off Market
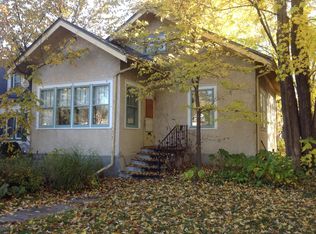
- $460,6004 bd2 ba2.1k sqft4147 Nokomis Ave S, Minneapolis, MN 55406Off Market
- $288,7002 bd1 ba858 sqft4135 Nokomis Ave S, Minneapolis, MN 55406Off Market
- $267,9002 bd1 ba1k sqft4151 Nokomis Ave S, Minneapolis, MN 55406Off Market
- $253,1002 bd1 ba1k sqft4151 Nokomis Ave, Minneapolis, MN 55406Off Market
- $601,2003 bd3 ba1.8k sqft4131 Nokomis Ave S, Minneapolis, MN 55406Off Market
Nearby schools
GreatSchools rating
- 7/10Northrop Elementary SchoolGrades: K-5Distance: 0.2 mi
- 6/10Sanford Middle SchoolGrades: 6-8Distance: 1.1 mi
- NARoosevelt High School - SwsGrades: 9-12Distance: 0.2 mi
Get a cash offer in 3 minutes
Find out how much your home could sell for in as little as 3 minutes with a no-obligation cash offer.
Estimated market value
$653,100
Get a cash offer in 3 minutes
Find out how much your home could sell for in as little as 3 minutes with a no-obligation cash offer.
Estimated market value
$653,100
- Minnesota
- Hennepin County
- Minneapolis
- 55406
- Standish
- 4143 Nokomis Ave
Nearby cities
Nearby neighborhoods
Nearby zip codes
Other Minneapolis Topics
