Welcome to this delightful Lakewood Park residence. Step inside this beautifully updated 3-bedroom, 2-bathroom home, where modern comforts meet a warm, inviting atmosphere. The spacious recently updated kitchen is a chef’s dream, featuring elegant granite countertops, a breakfast bar seamlessly connected to the living room, ample cabinetry, a pantry, and luxurious Travertine flooring. The guest bedrooms are generously sized, with one offering the convenience of a murphy bed and the bonus of an updated modern bathroom for guests. The family room exudes charm with its open-beamed ceilings, direct access to the garage, and French doors that lead to a serene patio. The master bedroom offers a peaceful retreat with a walk-in closet, a private en-suite bathroom, crown molding, and sliding doors that open to a tranquil backyard escape. The home’s curb appeal is enhanced by attractive brick planters, a welcoming front porch, and a mature pine tree, all nestled on a quiet, tree-lined street. The double-wide driveway leads to a 2-car attached garage, equipped with a a new quiet feature opening system that is wifi controlled, cabinets, and ample storage. Ideally located near top-rated schools, shopping centers, parks, a golf course, and with easy freeway access, this home offers an exceptional blend of comfort, charm, and convenience.
Sold for $980,000
Listed by: Seven Gables Real Estate • Vivan Ainis • Contact: 714-500-3300
Bought with: Keller Williams Pacific Estate
Tax assessed value
$980,000
4143 Ocana Ave, Lakewood, CA 90713
3beds
1,646sqft
Single Family Residence
Built in 1942
6,049 Square Feet Lot
$1,036,500 Zestimate®
$595/sqft
$4,159 Estimated rent
Home value
$1,036,500
$985,000 - $1.09M
$4,159/mo
Zestimate® history
Owner options
List your home for rent
$4,159/mo
Rent Zestimate®
Find your next renter with Zillow Rental Manager. Plus, with online applications, you can quickly screen prospective tenants – for free.
$4,159/mo
Rent Zestimate®
Refinance and save
$6,258/mo
Est. payment
Refinancing to a lower rate could help reduce your monthly payments and save thousands over the life of the loan.
$6,258/mo
Est. payment
Explore your selling options
Work with a Zillow partner agent
Leverage their expertise and Zillow's premium Showcase listings to get your home seen by more buyers.
Get startedList with your own agent
Get your home in front of millions of buyers by listing it on Zillow.
Learn how to do itSell it yourself
Take full control of how buyers see your home on Zillow by listing For Sale by Owner (FSBO).
List your homeWhat's special
Curb appealMature pine treeMurphy bedSerene patioTranquil backyard escapeWelcoming front porchPrivate en-suite bathroom
Zillow last checked:
Listing updated:
Listed by:
Vivan Ainis DRE #01744842 562-852-1045,
Seven Gables Real Estate,
Brenda Trigo DRE #01927445,
Seven Gables Real Estate
Bought with:
Rhonda Cudeback, DRE #01381960
Keller Williams Pacific Estate
Source: CRMLS,MLS#: PW24132791 Originating MLS: California Regional MLS
Originating MLS: California Regional MLSFacts & features
Interior
Bedrooms & bathrooms
- Bedrooms: 3
- Bathrooms: 2
- Full bathrooms: 1
- 3/4 bathrooms: 1
- Main level bathrooms: 2
- Main level bedrooms: 3
Rooms
- Room types: Entry/Foyer, Family Room, Kitchen, Laundry, Living Room, Primary Bedroom, Other
Primary bedroom
- Features: Main Level Primary
Primary bedroom
- Features: Primary Suite
Bathroom
- Features: Bathroom Exhaust Fan, Low Flow Plumbing Fixtures, Quartz Counters, Separate Shower, Tile Counters, Tub Shower, Walk-In Shower
Kitchen
- Features: Quartz Counters, Remodeled, Updated Kitchen, Utility Sink
Other
- Features: Walk-In Closet(s)
Heating
- Central
Cooling
- Central Air
Appliances
- Included: Dishwasher, Gas Oven, Gas Range, Gas Water Heater, Microwave, Refrigerator, Dryer, Washer
- Laundry: Washer Hookup, Gas Dryer Hookup, In Garage
Features
- Breakfast Area, Ceiling Fan(s), High Ceilings, Open Floorplan, Quartz Counters, Tile Counters, Main Level Primary, Primary Suite, Walk-In Closet(s)
- Flooring: Laminate
- Windows: Double Pane Windows, Skylight(s)
- Has fireplace: No
- Fireplace features: None
- Common walls with other units/homes: No Common Walls
Interior area
- Total interior livable area: 1,646 sqft
Property
Parking
- Total spaces: 2
- Parking features: Concrete, Direct Access, Driveway, Garage Faces Front, Garage
- Attached garage spaces: 2
Features
- Levels: One
- Stories: 1
- Entry location: First
- Patio & porch: Front Porch, Patio
- Pool features: None
- Spa features: None
- Fencing: Block
- Has view: Yes
- View description: None
Lot
- Size: 6,049 Square Feet
- Features: Back Yard, Front Yard, Garden, Sprinklers In Rear, Sprinklers In Front, Lawn, Level, Near Park, Near Public Transit, Rectangular Lot, Yard
Details
- Additional structures: Shed(s)
- Parcel number: 7178016017
- Zoning: LKR1YY
- Special conditions: Standard
Construction
Type & style
- Home type: SingleFamily
- Architectural style: Contemporary
- Property subtype: Single Family Residence
Materials
- Drywall
- Foundation: Raised
- Roof: Composition
Condition
- Updated/Remodeled,Turnkey
- New construction: No
- Year built: 1942
Utilities & green energy
- Electric: Standard
- Sewer: Public Sewer
- Water: Public
- Utilities for property: Cable Available, Electricity Connected, Natural Gas Connected, Phone Available, Sewer Connected, Water Connected
Community & HOA
Community
- Features: Street Lights, Suburban, Sidewalks, Park
- Subdivision: Lakewood Park/South Of Del Amo (Lsd)
Location
- Region: Lakewood
Financial & listing details
- Price per square foot: $595/sqft
- Tax assessed value: $980,000
- Annual tax amount: $13,209
- Date on market: 10/11/2024
- Cumulative days on market: 3 days
- Listing terms: Cash,Cash to New Loan,Conventional,FHA,Fannie Mae,Freddie Mac,Submit,VA Loan
- Inclusions: Refridgerator, wash&dryer
- Exclusions: staging decor
- Road surface type: Paved
Price history
| Date | Event | Price |
|---|---|---|
| 11/13/2024 | Sold | $980,000+4.4%$595/sqft |
Source:  CRMLS #PW24132791 Report a problem CRMLS #PW24132791 Report a problem | ||
| 11/11/2024 | Pending sale | $939,000$570/sqft |
Source: CRMLS #PW24132791 Report a problem | ||
| 10/17/2024 | Contingent | $939,000$570/sqft |
Source: CRMLS #PW24132791 Report a problem | ||
| 10/11/2024 | Listed for sale | $939,000+67.7%$570/sqft |
Source: CRMLS #PW24132791 Report a problem | ||
| 3/5/2015 | Sold | $560,000-1.7%$340/sqft |
Source: Public Record Report a problem | ||
| 1/28/2015 | Listed for sale | $569,900+10.7%$346/sqft |
Source: RE/MAX COLLEGE PARK REALTY #RS15017795 Report a problem | ||
| 6/16/2014 | Sold | $515,000+3.1%$313/sqft |
Source: Public Record Report a problem | ||
| 5/13/2014 | Price change | $499,500-3.8%$303/sqft |
Source: RE/MAX COLLEGE PARK REALTY #PW14087226 Report a problem | ||
| 4/30/2014 | Listed for sale | $519,500+228.8%$316/sqft |
Source: RE/MAX College Park Realty #PW14087226 Report a problem | ||
| 8/30/1995 | Sold | $158,000$96/sqft |
Source: Public Record Report a problem | ||
Public tax history
| Year | Property taxes | Tax assessment |
|---|---|---|
| 2025 | $13,209 +50% | $980,000 +48.5% |
| 2024 | $8,806 +1.7% | $659,829 +2% |
| 2023 | $8,661 +6.5% | $646,892 +2% |
| 2022 | $8,136 +2% | $634,209 +2% |
| 2021 | $7,976 +0.3% | $621,775 +1% |
| 2020 | $7,953 | $615,400 +2% |
| 2019 | $7,953 +4.4% | $603,334 +2% |
| 2018 | $7,621 | $591,505 +2% |
| 2017 | $7,621 +1.1% | $579,908 +2% |
| 2016 | $7,537 +7.4% | $568,539 +8.2% |
| 2015 | $7,015 +109.5% | $525,289 +100.3% |
| 2014 | $3,348 | $262,309 +2.5% |
| 2012 | -- | $256,006 +2% |
| 2011 | -- | $250,987 +0.8% |
| 2010 | -- | $249,112 -0.2% |
| 2009 | -- | $249,704 +2% |
| 2008 | -- | $244,809 +2% |
| 2007 | -- | $240,009 +2% |
| 2006 | -- | $235,304 |
| 2005 | -- | $235,304 +4% |
| 2004 | -- | $226,169 +1.9% |
| 2003 | -- | $222,025 +2% |
| 2002 | -- | $217,673 +27.5% |
| 2000 | -- | $170,775 |
Find assessor info on the county website
Neighborhood: 90713
Nearby homes
- $857,0002 bd1 ba1.1k sqft4139 Ocana Ave, Lakewood, CA 90713Off Market
- $872,5003 bd2 ba1.3k sqft4149 Ocana Ave, Lakewood, CA 90713Off Market

- $741,5002 bd1 ba858 sqft4155 Ocana Ave, Lakewood, CA 90713Off Market
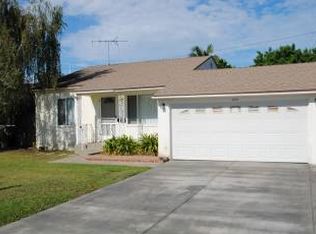
- $774,2002 bd1 ba858 sqft4133 Ocana Ave, Lakewood, CA 90713Off Market
- $960,0003 bd2 ba1.7k sqft4144 San Anseline Ave, Lakewood, CA 90713Off Market
- $887,6002 bd2 ba1.1k sqft4148 San Anseline Ave, Lakewood, CA 90713Off Market
- $843,3002 bd1 ba1.3k sqft4138 San Anseline Ave, Lakewood, CA 90713Off Market
- $946,6002 bd2 ba1.5k sqft4154 San Anseline Ave, Lakewood, CA 90713Off Market
Nearby schools
GreatSchools rating
- 8/10Macarthur Elementary SchoolGrades: K-5Distance: 0.6 mi
- 7/10Bancroft Middle SchoolGrades: 6-8Distance: 0.7 mi
- 5/10Lakewood High SchoolGrades: 9-12Distance: 0.3 mi
Get a cash offer in 3 minutes
Find out how much your home could sell for in as little as 3 minutes with a no-obligation cash offer.
Estimated market value
$1,036,500
Get a cash offer in 3 minutes
Find out how much your home could sell for in as little as 3 minutes with a no-obligation cash offer.
Estimated market value
$1,036,500
- California
- Los Angeles County
- Lakewood
- 90713
- 4143 Ocana Ave
Nearby cities
Nearby zip codes
Other Lakewood Topics
