Welcome to your perfect haven! This exquisite 4 bedroom, 2.5 bathroom home offers a blend of sophistication, comfort, and functionality, promising a lifestyle of luxury and convenience. As you step through the front door, you'll be greeted by a grand living room and formal dining room, perfect for hosting elegant dinner parties and making cherished memories with loved ones. The spacious layout flows seamlessly into the heart of the home - a gourmet eat-in kitchen that will inspire your inner chef. Boasting granite countertops, stainless steel appliances, and ample cabinet and counter space, this kitchen is as stylish as it is practical, making meal prep a breeze and family gatherings a joy. After a delicious meal, retreat upstairs where you'll find the primary bedroom suite, complete with a luxurious ensuite bathroom, providing a private sanctuary for rest and rejuvenation. Three additional spacious bedrooms offer plenty of room for family, guests, or even a home office, ensuring everyone has their own space to thrive.
But the true gem of this home lies in its finished basement, offering endless possibilities for customization. Whether you dream of a home theater, a gym, a playroom for the kids, or a cozy den for unwinding, this versatile space can accommodate your every need.
Step outside to your own private oasis, where a large fenced-in backyard awaits. Perfect for outdoor gatherings and al fresco dining, the deck provides a picturesque setting for enjoying warm summer days and cool evenings under the stars. Let the kids and pets roam freely in the expansive yard, while you relax and soak in the tranquility of your surroundings. Located conveniently close to schools, shopping, dining, and this home offers the perfect blend of suburban serenity and urban convenience. Don't miss your chance to make this dream home yours - schedule a showing today and start living the life you've always imagined!
Closed
$217,000
4143 Princeton Blvd, South Euclid, OH 44121
4beds
--sqft
Single Family Residence
Built in 1996
5,601 Square Feet Lot
$251,600 Zestimate®
$--/sqft
$2,112 Estimated rent
Home value
$251,600
$239,000 - $264,000
$2,112/mo
Zestimate® history
Owner options
List your home for rent
$2,112/mo
Rent Zestimate®
Find your next renter with Zillow Rental Manager. Plus, with online applications, you can quickly screen prospective tenants – for free.
$2,112/mo
Rent Zestimate®
Refinance and save
$1,612/mo
Est. payment
Refinancing to a lower rate could help reduce your monthly payments and save thousands over the life of the loan.
$1,612/mo
Est. payment
Explore your selling options
Work with a Zillow partner agent
Leverage their expertise and Zillow's premium Showcase listings to get your home seen by more buyers.
Get startedList with your own agent
Get your home in front of millions of buyers by listing it on Zillow.
Learn how to do itSell it yourself
Take full control of how buyers see your home on Zillow by listing For Sale by Owner (FSBO).
List your homeWhat's special
Home officeSpacious bedroomsVersatile spaceHome theaterPrimary bedroom suiteSpacious layoutStainless steel appliances
Zillow last checked:
Listing updated:
Listed by:
Angela R Thompson realtorangelathompson@gmail.com216-513-8798,
HomeSmart Real Estate Momentum LLC
Bought with:
Erica Grier, 2016005939
EXP Realty, LLC.
Source: MLS Now,MLS#: 5022161 Originating MLS: Lake Geauga Area Association of REALTORS
Originating MLS: Lake Geauga Area Association of REALTORSFacts & features
Interior
Bedrooms & bathrooms
- Bedrooms: 4
- Bathrooms: 3
- Full bathrooms: 2
- 1/2 bathrooms: 1
- Main level bathrooms: 1
Heating
- Forced Air, Gas
Cooling
- Central Air
Appliances
- Included: Dishwasher, Range, Refrigerator, Washer
Features
- Eat-in Kitchen
- Basement: Full,Finished
- Number of fireplaces: 1
Property
Parking
- Total spaces: 2
- Parking features: Attached, Garage
- Attached garage spaces: 2
Features
- Levels: Three Or More
- Patio & porch: Covered, Front Porch
- Fencing: Back Yard,Full,Wood
- Has view: Yes
- View description: City
Lot
- Size: 5,601 Square Feet
Details
- Parcel number: 70113086
Construction
Type & style
- Home type: SingleFamily
- Architectural style: Colonial
- Property subtype: Single Family Residence
Materials
- Vinyl Siding
- Roof: Asphalt
Condition
- Year built: 1996
Utilities & green energy
- Sewer: Public Sewer
- Water: Public
Community & HOA
Community
- Subdivision: Belvoir Monticello
HOA
- Has HOA: No
Location
- Region: South Euclid
Financial & listing details
- Tax assessed value: $193,700
- Annual tax amount: $4,690
- Date on market: 3/8/2024
- Cumulative days on market: 4 days
- Listing terms: Cash,Conventional,VA Loan
Price history
| Date | Event | Price |
|---|---|---|
| 4/26/2024 | Sold | $217,000+11.3% |
Source:  MLS Now #5022161 Report a problem MLS Now #5022161 Report a problem | ||
| 3/11/2024 | Pending sale | $195,000 |
Source: MLS Now #5022161 Report a problem | ||
| 3/8/2024 | Listed for sale | $195,000+39.4% |
Source: MLS Now #5022161 Report a problem | ||
| 1/10/2020 | Listing removed | $139,900 |
Source: CENTURY 21 HomeStar #4124626 Report a problem | ||
| 1/9/2020 | Pending sale | $139,900+2.1% |
Source: CENTURY 21 HomeStar #4124626 Report a problem | ||
| 1/7/2020 | Sold | $137,000-2.1% |
Source: MLS Now #4124626 Report a problem | ||
| 10/30/2019 | Price change | $139,900-6% |
Source: CENTURY 21 HomeStar #4124626 Report a problem | ||
| 9/10/2019 | Price change | $148,900-3.2% |
Source: CENTURY 21 HomeStar #4124626 Report a problem | ||
| 8/27/2019 | Price change | $153,900-8.9% |
Source: CENTURY 21 HomeStar #4124626 Report a problem | ||
| 8/13/2019 | Listed for sale | $169,000+33.1% |
Source: Century 21 HomeStar #4124626 Report a problem | ||
| 4/26/2000 | Sold | $127,000+12.5% |
Source: Public Record Report a problem | ||
| 12/19/1996 | Sold | $112,900 |
Source: Public Record Report a problem | ||
Public tax history
| Year | Property taxes | Tax assessment |
|---|---|---|
| 2025 | $5,346 +11.1% | $67,800 |
| 2024 | $4,812 +8.7% | $67,800 +35.7% |
| 2023 | $4,428 +0.6% | $49,980 |
| 2022 | $4,403 +0.8% | $49,980 |
| 2021 | $4,366 +7.5% | $49,980 +23% |
| 2020 | $4,063 +7.6% | $40,640 |
| 2019 | $3,776 -3.8% | $40,640 |
| 2018 | $3,925 +1.7% | $40,640 +11.1% |
| 2017 | $3,859 +3.1% | $36,580 |
| 2016 | $3,742 | $36,580 |
| 2015 | $3,742 -4% | $36,580 -5% |
| 2014 | $3,899 +1.3% | $38,500 |
| 2013 | $3,850 +5.8% | $38,500 |
| 2012 | $3,639 +6.5% | $38,500 -4.9% |
| 2011 | $3,417 +900.3% | $40,470 |
| 2010 | $342 -90% | $40,470 |
| 2009 | $3,402 -5.5% | $40,470 -12% |
| 2008 | $3,599 +8.6% | $45,990 |
| 2007 | $3,315 -0.1% | $45,990 |
| 2006 | $3,317 -4.9% | $45,990 +0.5% |
| 2005 | $3,490 +9.4% | $45,750 |
| 2004 | $3,189 +10.8% | $45,750 |
| 2003 | $2,878 +5.5% | $45,750 +10.2% |
| 2002 | $2,728 -46.3% | $41,510 |
| 2001 | $5,081 +6.9% | $41,510 |
| 2000 | $4,753 | $41,510 |
Find assessor info on the county website
Neighborhood: 44121
Nearby homes

- $266,2004 bd3 ba1.7k sqft4141 Princeton Blvd, South Euclid, OH 44121Off Market
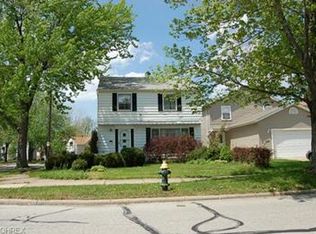
- $179,3004 bd2 ba1.6k sqft4139 Princeton Blvd, South Euclid, OH 44121Off Market
- $149,2003 bd2 ba1.3k sqft406 S Green Rd, South Euclid, OH 44121Off Market
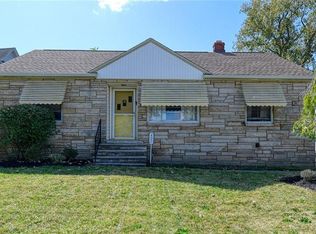
- $177,1003 bd2 ba1.6k sqft400 S Green Rd, South Euclid, OH 44121Off Market
- $1,7505 bd2 ba1.7k sqft4127 Lowden Rd, South Euclid, OH 44121For Rent
- $143,9002 bd1 ba1.3k sqft394 S Green Rd, South Euclid, OH 44121Off Market
- $145,0003 bd2 ba2.2k sqft388 S Green Rd, South Euclid, OH 44121Sold
- $178,3004 bd2 ba1.8k sqft4125 Lowden Rd, South Euclid, OH 44121Off Market
Nearby schools
GreatSchools rating
- 9/10Adrian Elementary SchoolGrades: K-3Distance: 0.8 mi
- 5/10Memorial Junior High SchoolGrades: 7-8Distance: 1.6 mi
- 5/10Brush High SchoolGrades: 9-12Distance: 2 mi
Schools provided by the listing agent
- District: South Euclid-Lyndhurst - 1829
Source: MLS Now. This data may not be complete. We recommend contacting the local school district to confirm school assignments for this home.


Get pre-qualified for a loan
At Zillow Home Loans, we can pre-qualify you in as little as 5 minutes with no impact to your credit score.An equal housing lender. NMLS #10287.
- Ohio
- Cuyahoga County
- South Euclid
- 44121
- 4143 Princeton Blvd
Nearby cities
Nearby zip codes
Other South Euclid Topics
