Skip main navigation
Sold for $235,000
  • $235,000

    4143 Rainbow Dr, Weed, CA 96094

    2beds
    1baths
    1,166sqft
    Single Family Residence
    Built in 1973
    0.28 Acres Lot
    $242,400 Zestimate®
    $202/sqft
    $1,594 Estimated rent

    Home value

    $242,400

    $228,000 - $255,000

    $1,594/mo

    Zestimate® history
    Loading
    Loading...

    Owner options

    List your home for rent

    $1,594/mo

    Rent Zestimate®

    Find your next renter with Zillow Rental Manager. Plus, with online applications, you can quickly screen prospective tenants – for free.

    Learn more

    $1,594/mo

    Rent Zestimate®

    Refinance and save

    $1,566/mo

    Est. payment

    Refinancing to a lower rate could help reduce your monthly payments and save thousands over the life of the loan.

    See today's rates

    $1,566/mo

    Est. payment

    Explore your selling options

    Work with a Zillow partner agent

    Leverage their expertise and Zillow's premium Showcase listings to get your home seen by more buyers.

    Get started

    List with your own agent

    Get your home in front of millions of buyers by listing it on Zillow.

    Learn how to do it

    Sell it yourself

    Take full control of how buyers see your home on Zillow by listing For Sale by Owner (FSBO).

    List your home

    What's special

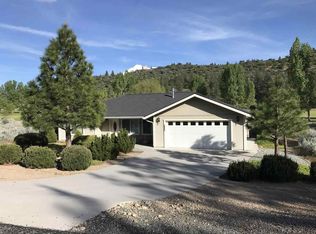
    Full of light and cute as can be! This 1166 sq.ft. 2br/1ba home will make you feel good the moment you walk in the front door, and is totally ready for you to move right in. The adjacent lots on both sides are un-developed, offering a wonderful feeling of privacy. The living room is full of big windows to let in the views of Mt Shasta, the Golf Course and the surrounding trees, and features a sliding door leading out to the front balcony and built-in shelves and cabinets. Brick hearth and woodstove will keep you cozy during the cold months without breaking the bank. The utility room off of the kitchen has a pantry, washer/dryer closet, extra cabinets and door leading outside. Larger bedroom features a sliding door leading out to the backyard. Door in the hallway leads downstairs into the garage/basement area, which features an extra room that could be used as a shop, sewing room, crafts room or more. New exterior stairs. Roof replaced in 2020.

    Zillow last checked:

    Listing updated:

    Listed by:

    Aaron Cena 530-859-1168,

    Coldwell Banker-Mtn Gate Properties,

    Susan Cena 530-859-1164,

    Coldwell Banker-Mtn Gate Properties

    Bought with:

    Agent Out of Area, DRE #null

    , DRE #null

    Source: SMLS,MLS#: 20240343MLS LogoOriginating MLS: Siskiyou Association of REALTORS

    Facts & features

    Interior

    Bedrooms & bathrooms
    • Bedrooms: 2
    • Bathrooms: 1
    Primary bedroom
    • Dimensions: 14.5 x 12.3
    Bedroom 2
    • Dimensions: 12.3 x 12.3
    Dining room
    • Dimensions: 10.3 x 8.3
    Kitchen
    • Dimensions: 8.25 x 8
    Living room
    • Dimensions: 18.75 x 17
    Utility room
    • Dimensions: 7.5 x 5.5
    Appliances
    • Included: Electric Oven, Refrigerator
    • Laundry: Other
    Features
    • Pantry, Window Treatments
    • Flooring: Carpet, Vinyl
    • Windows: Double Pane Windows, Drapes
    Interior area
    • Total interior livable area: 1,166 sqft

    Property

    Parking
    • Total spaces: 2
    • Parking features: Underground
    • Garage spaces: 2
    • Has uncovered spaces: Yes
    Features
    • Exterior features: Blacktop Driveway, Paved Driveway
    • Has view: Yes
    • View description: Mountain(s)
    Lot
    • Size: 0.28 Acres
    • Topography: Sloping
    Details
    • Parcel number: 107120190000

    Construction

    Type & style
    • Home type: SingleFamily
    • Architectural style: Cottage
    • Property subtype: Single Family Residence
    Materials
    • Wood Siding
    • Roof: Composition
    Condition
    • Year built: 1973

    Utilities & green energy

    • Sewer: Public Sewer
    • Water: Community/Coop

    Community & HOA

    Community
    • Subdivision: Lake Shastina
    Location
    • Region: Weed

    Financial & listing details

    • Price per square foot: $202/sqft
    • Tax assessed value: $239,700
    • Date on market: 4/8/2024
    • Cumulative days on market: 100 days

    Price history

    DateEventPrice
    8/29/2024Sold$235,000-3.7%$202/sqft
    Source: SMLS #20240343 Report a problem
    7/19/2024Pending sale$244,000$209/sqft
    Source: SMLS #20240343 Report a problem
    4/8/2024Listed for sale$244,000+183.7%$209/sqft
    Source: SMLS #20240343 Report a problem
    7/24/2012Sold$86,000$74/sqft
    Source: Public Record Report a problem

    Public tax history

    YearProperty taxesTax assessment
    2026-- $239,700 +2%
    2025$2,469 +126.8%$235,000 +126.4%
    2024$1,089 +2%$103,818 +2%
    2023$1,067 +2%$101,783 +2%
    2022$1,046 +1.8%$99,788 +2%
    2021$1,028 +0.8%$97,832 +1%
    2020$1,020 +2.1%$96,830 +2%
    2019$999 +2%$94,932 +2%
    2018$980 +1.8%$93,072 +2%
    2017$962 +2%$91,248 +2%
    2016$943 +3.3%$89,459 +1.5%
    2015$913 $88,116 +2%
    2014$913 $86,390 +0.5%
    2013-- $86,000 -19.1%
    2012-- $106,285 +2%
    2011-- $104,202 +0.8%
    2010-- $103,424 -0.2%
    2009-- $103,671 +2%
    2008-- $101,639 +2%
    2007-- $99,647 +2%
    2006-- $97,695 +2%
    2005-- $95,781 +2%
    2004-- $93,904 +25.2%
    2003-- $75,000
    2002-- $75,000
    2001-- $75,000
    Find assessor info on the county website

    Neighborhood: Lake Shastina

    Nearby schools

    GreatSchools rating
    Get pre-qualified for a loan
    At Zillow Home Loans, we can pre-qualify you in as little as 5 minutes with no impact to your credit score.

    An equal housing lender. NMLS #10287.