Skip main navigation
Sold for $648,000
  • $648,000

    4143 S APOLLO --, Mesa, AZ 85212

    4beds
    2,212sqft
    Single Family Residence
    Built in 2019
    8,329 Square Feet Lot
    $647,300 Zestimate®
    $293/sqft
    $2,671 Estimated rent

    Home value

    $647,300

    $615,000 - $680,000

    $2,671/mo

    Zestimate® history
    Loading
    Loading...

    Owner options

    List your home for rent

    $2,671/mo

    Rent Zestimate®

    Find your next renter with Zillow Rental Manager. Plus, with online applications, you can quickly screen prospective tenants – for free.

    Learn more

    $2,671/mo

    Rent Zestimate®

    Refinance and save

    $3,920/mo

    Est. payment

    Refinancing to a lower rate could help reduce your monthly payments and save thousands over the life of the loan.

    See today's rates

    $3,920/mo

    Est. payment

    Explore your selling options

    Work with a Zillow partner agent

    Leverage their expertise and Zillow's premium Showcase listings to get your home seen by more buyers.

    Get started

    List with your own agent

    Get your home in front of millions of buyers by listing it on Zillow.

    Learn how to do it

    Sell it yourself

    Take full control of how buyers see your home on Zillow by listing For Sale by Owner (FSBO).

    List your home

    What's special

    Cozy gas fireplaceWhole home surround soundTravertine paversRecessed lightingArtificial turfFarmhouse sinkExtended cabinetry
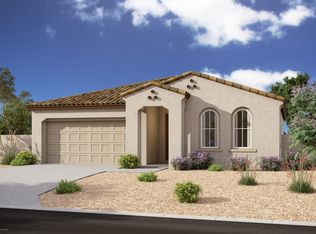
    Former model home featuring a private guest retreat complete with its own exterior entrance, second kitchen, and full bathroom! This beautifully upgraded single-story contemporary farmhouse offers the perfect setup for multigenerational living, long-term guests, a private home office, or added flexibility for today's lifestyle. With 4 bedrooms, 3 bathrooms, and a 2.5-car tandem garage, this home is loaded with designer upgrades inside and out. The private guest retreat offers exceptional privacy with a separate entrance and includes a second kitchen featuring a sink, refrigerator, built-in microwave, custom tile backsplash, and ample cabinetry, along with a spacious bedroom and a beautifully appointed bathroom with a tiled walk-in shower. The main living area showcases an open concept design with tile flooring throughout the main living areas and plush carpet in the bedrooms. The chef's kitchen is equipped with charcoal smoke stained cabinetry, Silestone countertops, KitchenAid stainless steel appliances, a slide in gas range with double ovens and front controls, farmhouse sink, built in trash cabinet, extended cabinetry, illuminated glass upper cabinets, under cabinet lighting, pendant lighting, and recessed lighting. A cozy gas fireplace and whole home surround sound complete the inviting living space. The split floor plan provides added privacy for the spacious primary suite featuring dual quartz vanities, a soaking tub with tile surround, a large tiled walk in shower, private water closet, and a generous walk in closet with mirrored doors. Two additional bedrooms are located on the opposite side of the home and share a full bathroom with a tub/shower combination and floor to ceiling tile. Step outside to your professionally completed backyard designed for low maintenance Arizona living, featuring travertine pavers, artificial turf, a pergola with outdoor seating, and beautifully maintained landscaping. Located in the award winning Eastmark community, you'll enjoy one of the East Valley's most sought after lifestyles. Residents have access to The Mark recreation center with a resort style pool, splash pad, event pavilion, and year round community events, along with The Eastmark Great Park, Steadfast Farm, Steadfast Coffee, miles of walking and biking trails, and dozens of neighborhood parks and playgrounds designed for every stage of life. Additional upgrades include Energy Star certification, a whole home salt free water filtration system, filtered drinking water at the kitchen sink, whole home surge protection, Tesla charging station, epoxy coated 2.5 car tandem garage with side yard access, utility sink and upper cabinets in the laundry room, gas water heater, gas stub for the dryer, and all appliances included. Both the interior and exterior were freshly painted in November 2025, making this home truly move in ready. Former model homes rarely become available, especially one offering this level of craftsmanship, thoughtful upgrades, and a truly private guest retreat. This is a home you have to experience in person.

    Zillow last checked:

    Listing updated:

    Listed by:

    Cassandra J Mueller 602-758-7135,

    Good Oak Real Estate

    Bought with:

    Tom Tran, BR688011000

    Vina Realty

    Source: ARMLS,MLS#: 7057482MLS Logo

    Facts & features

    Interior

    Bedrooms & bathrooms
    • Bedrooms: 4
    • Bathrooms: 3
    • Full bathrooms: 3
    Heating
    • ENERGY STAR Qualified Equipment, Natural Gas
    Cooling
    • Central Air, Ceiling Fan(s), ENERGY STAR Qualified Equipment, Programmable Thmstat
    Appliances
    • Included: Dryer, Washer, Refrigerator, Built-in Microwave, Dishwasher, Disposal, Gas Range, Built-In Gas Oven, Water Purifier
    • Laundry: Inside, Gas Dryer Hookup
    Features
    • Pantry, Non-laminate Counter, High Speed Internet, Double Vanity, Breakfast Bar, Kitchen Island, Full Bth Master Bdrm, Separate Shwr & Tub
    • Flooring: Carpet, Tile
    • Has basement: No
    • Number of fireplaces: 1
    • Fireplace features: Living Room, Gas
    Interior area
    • Total structure area: 2,212
    • Total interior livable area: 2,212 sqft

    Property

    Parking
    • Total spaces: 4.5
    • Parking features: Attached, Tandem Garage, Direct Access, Electric Vehicle Charging Station(s)
    • Attached garage spaces: 2.5
    • Uncovered spaces: 2
    Features
    • Stories: 1
    • Patio & porch: Covered
    • Spa features: None
    • Fencing: Block
    Lot
    • Size: 8,329 Square Feet
    • Features: Sprinklers In Rear, Sprinklers In Front, Desert Back, Desert Front, Synthetic Grass Back, Auto Timer H2O Front
    Details
    • Additional structures: Gazebo
    • Parcel number: 31212581

    Construction

    Type & style
    • Home type: SingleFamily
    • Architectural style: Ranch
    • Property subtype: Single Family Residence
    Materials
    • Stucco, Wood Frame, Painted
    • Foundation: Slab
    • Roof: Tile
    Condition
    • Year built: 2019
    Details
    • Builder name: Ashton Woods

    Utilities & green energy

    • Sewer: Public Sewer
    • Water: City Water

    Community & HOA

    Community
    • Features: Pool, Community Media Room, Tennis Court(s), Playground, Biking/Walking Path
    • Subdivision: EASTMARK DEV UNIT 5/6 SOUTH PARCELS 6-4 THRU 6-6 6
    HOA
    • Has HOA: Yes
    • Services included: Insurance, Maintenance Grounds
    • HOA fee: $128 monthly
    • HOA name: EASTMARK
    • HOA phone: 480-625-4909
    Location
    • Region: Mesa

    Financial & listing details

    • Price per square foot: $293/sqft
    • Tax assessed value: $516,000
    • Annual tax amount: $2,944
    • Date on market: 8/3/2026
    • Cumulative days on market: 26 days
    • Listing terms: Cash,Conventional,1031 Exchange,FHA,VA Loan
    • Ownership: Fee Simple
    • Road surface type: Asphalt

    Price history

    DateEventPrice
    8/28/2026Sold$648,000$293/sqft
    Source: ARMLS #7057482 Report a problem
    8/18/2026Pending sale$648,000$293/sqft
    Source: ARMLS #7057482 Report a problem
    7/23/2026Listed for sale$648,000+32.2%$293/sqft
    Source: ARMLS #7057482 Report a problem
    1/22/2021Sold$489,990$222/sqft
    Source: ARMLS #6102678 Report a problem
    7/24/2020Pending sale$489,990$222/sqft
    Source: Arizona Best Real Estate #6102678 Report a problem
    7/13/2020Listed for sale$489,990$222/sqft
    Source: Arizona Best Real Estate #6102678 Report a problem

    Public tax history

    YearProperty taxesTax assessment
    2025$1,979 +4%$51,600 -2.3%
    2024$1,903 -1%$52,810 +116.2%
    2023$1,921 -37.4%$24,432 -29%
    2022$3,070 -11.8%$34,420 +6.7%
    2021$3,482 +353.4%$32,260 +7%
    2020$768 +2201.9%$30,150 +164.8%
    2019$33 $11,385
    Find assessor info on the county website

    Neighborhood: 85212

    Nearby schools

    GreatSchools rating
    Schools provided by the listing agent
    • Elementary: Meridian
    • Middle: Desert Ridge Jr. High
    • High: Desert Ridge High
    • District: Gilbert Unified District

    Source: ARMLS. This data may not be complete. We recommend contacting the local school district to confirm school assignments for this home.

    Get a cash offer in 3 minutes
    Find out how much your home could sell for in as little as 3 minutes with a no-obligation cash offer.
    Estimated market value
    $647,300
    Get a cash offer in 3 minutes
    Find out how much your home could sell for in as little as 3 minutes with a no-obligation cash offer.
    Estimated market value
    $647,300