Skip main navigation
Accepting backups
  • $475,000

    4143 S Logan Street, Englewood, CO 80113

    4beds
    1,456sqft
    : 
    Loading
    Get pre-qualified
    Single Family Residence
    Built in 1931
    6,299 Square Feet Lot
    $476,600 Zestimate®
    $326/sqft
    $-- HOA

    What's special

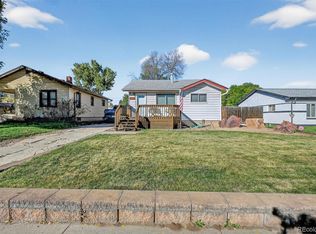
    Welcome to an incredible Englewood home that beautifully combines Colorado-style warmth with a cool, contemporary energy. Meticulously cared for and loved since 2017, this gem brilliantly utilizes every single nook, cranny, and smart storage space to create a highly functional layout designed for today’s lifestyle. Step inside to discover a welcoming upper retreat and a lower level that serves as an exceptional work-from-home sanctuary, perfect for the modern remote professional. The awesome basement steals the show, boasting fresh paint and a distinctively stylish, relaxed vibe that is ready for movie nights or casual hangouts. The lower-level layout also includes a highly usable, non-conforming bedroom offering great flexibility for guests or hobbies. The outdoor space is equally impressive. Step into your private, low-maintenance backyard oasis featuring eco-friendly xeriscape landscaping to keep utility bills low. Strung with charming cafe lighting, it is the ideal spot to grill, unwind, and enjoy Colorado’s famous sunshine almost year-round. Out back, the detached garage features historic barn-style doors, offering incredible bonus storage or shop space. Location is everything, and this property is perfectly situated minutes from the vibrant food, craft beer, and community culture of Old Town Englewood and Downtown Denver. Outdoor enthusiasts will also love the quick access to the Platte River Trail and the High Line Canal for biking and running. Stylish, efficient, and perfectly located, this Englewood treasure is ready for its next chapter.
    13 days
    |
    819
    |
    92
    |

    Zillow last checked:

    Listing updated:

    Listed by:

    Ben Ellefson 303-591-7529 ben.ellefson@compass.com,

    Compass - Denver

    Source: REcolorado as distributed by MLS GRID,MLS#: 1983981MLS Logo

      Facts & features

      Interior

      Bedrooms & bathrooms
      • Bedrooms: 4
      • Bathrooms: 1
      • Full bathrooms: 1
      • Main level bathrooms: 1
      • Main level bedrooms: 2
      Bedroom
      • Level: Main
      • Dimensions: undefined x 12
      Bedroom
      • Level: Main
      • Area: 120 Square Feet
      • Dimensions: 12 x 10
      Bedroom
      • Level: Basement
      • Area: 180 Square Feet
      • Dimensions: 15 x 12
      Bedroom
      • Description: Non-Conforming
      • Level: Basement
      • Area: 156 Square Feet
      • Dimensions: 13 x 12
      Bathroom
      • Level: Main
      • Area: 45 Square Feet
      • Dimensions: 9 x 5
      Family room
      • Level: Basement
      • Area: 190 Square Feet
      • Dimensions: 19 x 10
      Kitchen
      • Level: Main
      • Area: 84 Square Feet
      • Dimensions: 12 x 7
      Laundry
      • Level: Basement
      • Area: 72 Square Feet
      • Dimensions: 9 x 8
      Living room
      • Level: Main
      • Area: 252 Square Feet
      • Dimensions: 18 x 14
      Heating
      • Forced Air
      Cooling
      • Air Conditioning-Room
      Appliances
      • Included: Dishwasher, Disposal, Dryer, Microwave, Oven, Range, Refrigerator, Washer
      Features
      • Basement: Finished
      Interior area
      • Total structure area: 1,456
      • Total interior livable area: 1,456 sqft
      • Finished area above ground: 728
      • Finished area below ground: 728
      Video & virtual tour

      Property

      Parking
      • Total spaces: 1
      • Parking features: Garage
      • Garage spaces: 1
      Features
      • Levels: One
      • Stories: 1
      Lot
      • Size: 6,299 Square Feet
      • Features: Level
      Details
      • Parcel number: 031959934
      • Special conditions: Standard

      Construction

      Type & style
      • Home type: SingleFamily
      • Property subtype: Single Family Residence
      Materials
      • Frame
      • Roof: Composition
      Condition
      • Year built: 1931

      Utilities & green energy

      • Sewer: Public Sewer
      • Water: Public

      Community & HOA

      Community
      • Security: Carbon Monoxide Detector(s), Smoke Detector(s)
      • Subdivision: South Broadway Heights
      HOA
      • Has HOA: No
      Location
      • Region: Englewood

      Financial & listing details

      • Price per square foot: $326/sqft
      • Tax assessed value: $477,700
      • Annual tax amount: $2,547
      • Date on market: 7/10/2026
      • Listing terms: Cash,Conventional,FHA,VA Loan
      • Exclusions: Seller's Personal Property
      • Ownership: Agent Owner

        Estimated market value

        $476,600

        $453,000 - $500,000

        $2,962/mo

        Price history

        DateEventPrice
        7/13/2026Pending sale$475,000$326/sqft
        Source: REcolorado as distributed by MLS GRID #1983981 Report a problem
        7/10/2026Listed for sale$475,000+37.7%$326/sqft
        Source: REcolorado as distributed by MLS GRID #1983981 Report a problem
        8/23/2017Sold$345,000+2.1%$237/sqft
        Source: Public Record Report a problem
        7/14/2017Listed for sale$338,000+40.8%$232/sqft
        Source: Keller Williams Advantage Realty LLC #8521038 Report a problem
        10/9/2015Sold$240,000+41.3%$165/sqft
        Source: Public Record Report a problem
        6/2/2005Sold$169,900+45.2%$117/sqft
        Source: Public Record Report a problem
        10/16/1998Sold$117,000$80/sqft
        Source: Public Record Report a problem

        Public tax history

        YearProperty taxesTax assessment
        2025$2,608 +13.4%$29,856 -8.7%
        2024$2,300 +15.6%$32,703 -11%
        2023$1,989 +0.4%$36,741 +34.5%
        2022$1,982 $27,314 -2.8%
        2021-- $28,100 +9.3%
        2020$1,888 +29.8%$25,705
        2019$1,454 --
        2018$1,454 +0.9%$18,598
        2017$1,441 $18,598 +15.2%
        2016-- $16,143
        2015-- $16,143 +28.3%
        2014$1,090 +19%$12,585 -6.5%
        2013$916 $13,460
        2012-- $13,460
        2011$849 +1.1%$13,460 -1.7%
        2010$840 -7.8%$13,690
        2009$911 $13,690 -8%
        2008-- $14,885
        2007-- $14,885 +7.2%
        2006-- $13,891
        2005-- $13,891 +3.3%
        2002$819 +15.3%$13,450 +21.6%
        2001$711 $11,060
        Find assessor info on the county website

        Monthly payment

        Est. payment

        Payment breakdown

        Explore the cost of this home by adjusting the details. Changes won't be saved.
        All calculations are estimates and provided by Zillow, Inc. for informational purposes only. Actual amounts may vary.
        HOA fees may include property taxes on listings classified as Co-Ops. Contact the listing agent and/or owner for fee details.
        Mortgage interest rates are dependent on a number of factors, including credit score, down payment, and repayment length. Interest rate data provided by Zillow Group Marketplace, Inc. as of 1/1/1970 from various mortgage lenders with which we have lead or other similar arrangements; the Estimated Payment is an average of those rates.
        See how much you could borrow to make a competitive offer.

        Climate risks

        Neighborhood: South Broadway Heights

        Getting around

        70 / 100
        Very Walkable
        35 / 100
        Some Transit
        74 / 100
        Very Bikeable

        Nearby schools

        GreatSchools rating
        Schools provided by the listing agent
        • Elementary: Cherrelyn
        • Middle: Englewood
        • High: Englewood
        • District: Englewood 1

        Source: REcolorado as distributed by MLS GRID. This data may not be complete. We recommend contacting the local school district to confirm school assignments for this home.

        A local agent can set up tours, give advice and negotiate with sellers.

        Browse local experts

        Similar homes