Welcome to this stunning townhome, a residence that epitomizes modern living
with a blend of elegance and comfort. Meticulously maintained by its original owner, this bright,
open, and spacious home offers an inviting sanctuary with numerous updates and thoughtful details.
You will be welcomed into the two story foyer that opens to the eat-in kitchen. The kitchen features a
suite of matching modern appliances, including a range, microwave, dishwasher, and refrigerator,
all updated in 2019, making meal preparation a delight. The kitchen opens to a formal dining area
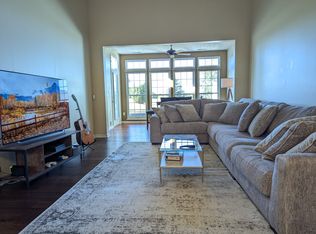
and open great room with an abundance of natural light. The extended patio was added in 2022 and
is perfect for entertaining. Enjoy the convenience and privacy of a spacious primary suite located on
the main level, designed for comfort and relaxation.
Ascending to the second floor, featuring stylish and durable engineered bamboo flooring, you'll
discover a versatile loft space that can be tailored to suit your unique needs - whether as a home
office, reading nook, or additional living area. Each of the two bedrooms features large windows that
flood the rooms with natural light, creating bright and inviting personal retreats. A well-appointed
full bath on this level provides convenience and comfort for family or guests. This home offers
abundant storage options, including a spacious utility room and an unfinished storage area, perfect
for keeping your belongings organized and easily accessible.
Step into a world where elegance meets functionality, and every detail is designed to enhance your
living experience. Don't miss the opportunity to make this exceptional home your own.
Sold for $245,000
$245,000
4143 Tangletree Ct, Dayton, OH 45414
3beds
1,796sqft
Single Family Residence
Built in 2006
3,354 Square Feet Lot
$255,500 Zestimate®
$136/sqft
$2,012 Estimated rent
Home value
$255,500
$243,000 - $268,000
$2,012/mo
Zestimate® history
Owner options
List your home for rent
$2,012/mo
Rent Zestimate®
Find your next renter with Zillow Rental Manager. Plus, with online applications, you can quickly screen prospective tenants – for free.
$2,012/mo
Rent Zestimate®
Refinance and save
$1,880/mo
Est. payment
Refinancing to a lower rate could help reduce your monthly payments and save thousands over the life of the loan.
$1,880/mo
Est. payment
Explore your selling options
Work with a Zillow partner agent
Leverage their expertise and Zillow's premium Showcase listings to get your home seen by more buyers.
Get startedList with your own agent
Get your home in front of millions of buyers by listing it on Zillow.
Learn how to do itSell it yourself
Take full control of how buyers see your home on Zillow by listing For Sale by Owner (FSBO).
List your homeWhat's special
Zillow last checked:
Listing updated:
Listed by:
Jo Ellen Boicourt (937)416-1587,
Glasshouse Realty Group
Bought with:
Renisha Jenkins, 2016000657
Keller Williams Community Part
Source: DABR MLS,MLS#: 917748 Originating MLS: Dayton Area Board of REALTORS
Originating MLS: Dayton Area Board of REALTORSFacts & features
Interior
Bedrooms & bathrooms
- Bedrooms: 3
- Bathrooms: 3
- Full bathrooms: 2
- 1/2 bathrooms: 1
- Main level bathrooms: 2
Primary bedroom
- Level: Main
- Dimensions: 14 x 14
Bedroom
- Level: Second
- Dimensions: 13 x 10
Bedroom
- Level: Second
- Dimensions: 15 x 10
Dining room
- Level: Main
- Dimensions: 14 x 10
Great room
- Level: Main
- Dimensions: 14 x 14
Kitchen
- Features: Eat-in Kitchen
- Level: Main
- Dimensions: 19 x 10
Loft
- Level: Second
- Dimensions: 21 x 10
Utility room
- Level: Second
- Dimensions: 13 x 7
Heating
- Forced Air, Natural Gas
Cooling
- Central Air
Appliances
- Included: Dryer, Dishwasher, Disposal, Microwave, Range, Refrigerator, Washer, Gas Water Heater, Humidifier
Features
- Ceiling Fan(s), High Speed Internet, Kitchen/Family Room Combo, Pantry, Vaulted Ceiling(s), Walk-In Closet(s)
- Windows: Vinyl
Interior area
- Total structure area: 1,796
- Total interior livable area: 1,796 sqft
Property
Parking
- Total spaces: 1
- Parking features: Attached, Garage, One Car Garage, Garage Door Opener, Storage
- Attached garage spaces: 1
Features
- Levels: Two
- Stories: 2
- Patio & porch: Patio
- Exterior features: Fence, Patio
- Fencing: Partial
Lot
- Size: 3,354 Square Feet
- Dimensions: 120 x 28
Details
- Parcel number: A01213250027
- Zoning: Residential
- Zoning description: Residential
Construction
Type & style
- Home type: SingleFamily
- Property subtype: Single Family Residence
- Attached to another structure: Yes
Materials
- Brick, Vinyl Siding, Wood Siding
- Foundation: Slab
Condition
- Year built: 2006
Details
- Builder model: Glenhurst
Utilities & green energy
- Sewer: Storm Sewer
- Water: Public
- Utilities for property: Natural Gas Available, Sewer Available, Water Available
Community & HOA
Community
- Features: Trails/Paths
- Security: Smoke Detector(s)
- Subdivision: Singing Rdg Sec 01 Ph 02
HOA
- Has HOA: Yes
- Amenities included: Trail(s)
- Services included: Association Management, Maintenance Grounds, Snow Removal
- HOA fee: $108 monthly
Location
- Region: Dayton
Financial & listing details
- Price per square foot: $136/sqft
- Tax assessed value: $20,400
- Annual tax amount: $4,140
- Date on market: 8/14/2024
- Listing terms: Conventional,FHA,VA Loan
Price history
| Date | Event | Price |
|---|---|---|
| 10/10/2024 | Sold | $245,000+4.3%$136/sqft |
Source:  DABR MLS #917748 Report a problem DABR MLS #917748 Report a problem | ||
| 9/11/2024 | Pending sale | $235,000$131/sqft |
Source: DABR MLS #917748 Report a problem | ||
| 8/15/2024 | Listed for sale | $235,000+63.4%$131/sqft |
Source: DABR MLS #917748 Report a problem | ||
| 7/17/2006 | Sold | $143,800$80/sqft |
Source: Public Record Report a problem | ||
Public tax history
| Year | Property taxes | Tax assessment |
|---|---|---|
| 2025 | $4,140 -2.6% | $7,140 |
| 2024 | $4,251 +2.6% | $7,140 |
| 2023 | $4,145 +5.6% | $7,140 |
| 2022 | $3,926 +0.2% | $7,140 |
| 2021 | $3,918 +0.4% | $7,140 |
| 2020 | $3,904 -8.4% | $7,140 |
| 2019 | $4,264 0% | $7,140 -82.4% |
| 2018 | $4,264 +0.4% | $40,513 |
| 2017 | $4,246 +5.4% | $40,513 +9.2% |
| 2016 | $4,028 +3.9% | $37,097 |
| 2015 | $3,877 +1.3% | $37,097 +419.6% |
| 2014 | $3,828 | $7,140 |
Find assessor info on the county website
Neighborhood: 45414
Nearby homes
- $202,3003 bd3 ba1.7k sqft4149 Tangletree Ct, Dayton, OH 45414Off Market

- $255,9003 bd3 ba2k sqft4137 Tangletree Ct, Dayton, OH 45414Off Market
- $224,0003 bd3 ba1.9k sqft4155 Tangletree Ct, Dayton, OH 45414Off Market
- $279,6003 bd3 ba2.1k sqft4131 Tangletree Ct, Dayton, OH 45414Off Market
- $20,400-- bd-- ba-- sqftTangletree Ct, Dayton, OH 45414Off Market
- $174,1003 bd3 ba2.1k sqft4161 Tangletree Ct, Dayton, OH 45414Sold
- $252,7003 bd2 ba2k sqft4125 Tangletree Ct, Dayton, OH 45414Off Market
- $182,0003 bd3 ba1.9k sqft4167 Tangletree Ct, Dayton, OH 45414Sold
Nearby schools
GreatSchools rating
- 6/10Smith Middle SchoolGrades: 3-5Distance: 0.6 mi
- 6/10Morton Middle SchoolGrades: 6-8Distance: 2.1 mi
- 7/10Butler High SchoolGrades: 9-12Distance: 1.7 mi
Schools provided by the listing agent
- District: Vandalia-Butler
Source: DABR MLS. This data may not be complete. We recommend contacting the local school district to confirm school assignments for this home.
Get a cash offer in 3 minutes
Find out how much your home could sell for in as little as 3 minutes with a no-obligation cash offer.
Estimated market value
$255,500
Get a cash offer in 3 minutes
Find out how much your home could sell for in as little as 3 minutes with a no-obligation cash offer.
Estimated market value
$255,500
- Ohio
- Montgomery County
- Dayton
- 45414
- 4143 Tangletree Ct
Nearby cities
Nearby neighborhoods
Nearby zip codes
Other Dayton Topics
