Meticulously maintained and lovingly cared for, this 3-bedroom, 2-bath gem offers both comfort and charm. The open floor plan is enhanced by vaulted ceilings, creating an airy, inviting space perfect for everyday living and easy entertaining. Step outside to a spacious patio overlooking a private backyard—your own serene retreat with a peaceful pond view framed by mature trees. Features include Gas Fireplace in Living Room, Wood and Travertine Flooring, Roof is 30 year shingle and less than 5 years old. Solid Wood Cabinetry in kitchen and baths and they all have motion sensor lighting inside. Both Baths have Granite with porcelain undermount sinks. All this on one level and a one car garage!! These are just a few of the many upgrades.
Closed
$308,000
4143 Tullock Creek Dr, Charlotte, NC 28269
3beds
1,170sqft
Single Family Residence
Built in 2001
0.19 Acres Lot
$307,500 Zestimate®
$263/sqft
$1,792 Estimated rent
Home value
$307,500
$283,000 - $335,000
$1,792/mo
Zestimate® history
Owner options
List your home for rent
$1,792/mo
Rent Zestimate®
Find your next renter with Zillow Rental Manager. Plus, with online applications, you can quickly screen prospective tenants – for free.
$1,792/mo
Rent Zestimate®
Refinance and save
$2,007/mo
Est. payment
Refinancing to a lower rate could help reduce your monthly payments and save thousands over the life of the loan.
$2,007/mo
Est. payment
Explore your selling options
Work with a Zillow partner agent
Leverage their expertise and Zillow's premium Showcase listings to get your home seen by more buyers.
Get startedList with your own agent
Get your home in front of millions of buyers by listing it on Zillow.
Learn how to do itSell it yourself
Take full control of how buyers see your home on Zillow by listing For Sale by Owner (FSBO).
List your homeWhat's special
Vaulted ceilingsPrivate backyardOpen floor planPeaceful pond viewSpacious patioWood and travertine flooringPorcelain undermount sinks
Zillow last checked:
Listing updated:
Listed by:
Julie Wall Burris julie@lilacrealty.com,
Lilac Realty LLC,
Mel Hagemeyer,
Lilac Realty LLC
Bought with:
Jasmine Parker
Allure Realty Group
Source: Canopy MLS as distributed by MLS GRID,MLS#: 4245238
Facts & features
Interior
Bedrooms & bathrooms
- Bedrooms: 3
- Bathrooms: 2
- Full bathrooms: 2
- Main level bedrooms: 3
Primary bedroom
- Features: Ceiling Fan(s), En Suite Bathroom
- Level: Main
Bedroom s
- Level: Main
Bedroom s
- Level: Main
Bathroom full
- Level: Main
Bathroom full
- Level: Main
Dining area
- Level: Main
Kitchen
- Level: Main
Laundry
- Level: Main
Living room
- Features: Ceiling Fan(s), Vaulted Ceiling(s)
- Level: Main
Heating
- Natural Gas
Cooling
- Ceiling Fan(s), Central Air
Appliances
- Included: Dishwasher, Disposal, Washer/Dryer
- Laundry: In Kitchen, Laundry Closet, Main Level
Features
- Flooring: Tile, Wood
- Has basement: No
- Fireplace features: Gas Log, Living Room
Interior area
- Total structure area: 1,170
- Total interior livable area: 1,170 sqft
- Finished area above ground: 1,170
- Finished area below ground: 0
Property
Parking
- Total spaces: 5
- Parking features: Driveway, Attached Garage, Garage Faces Front, Garage on Main Level
- Attached garage spaces: 1
- Uncovered spaces: 4
Features
- Levels: One
- Stories: 1
- Patio & porch: Patio, Rear Porch
- Has view: Yes
- View description: Water
- Has water view: Yes
- Water view: Water
Lot
- Size: 0.19 Acres
- Features: Green Area, Views
Details
- Parcel number: 04540444
- Zoning: N1-B
- Special conditions: Standard
Construction
Type & style
- Home type: SingleFamily
- Architectural style: Ranch
- Property subtype: Single Family Residence
Materials
- Fiber Cement
- Foundation: Slab
Condition
- New construction: No
- Year built: 2001
Utilities & green energy
- Sewer: Public Sewer
- Water: City
Community & HOA
Community
- Subdivision: Generals Estates
HOA
- Has HOA: Yes
- HOA fee: $162 annually
- HOA name: Cedar
Location
- Region: Charlotte
Financial & listing details
- Price per square foot: $263/sqft
- Tax assessed value: $264,800
- Date on market: 4/22/2025
- Cumulative days on market: 3 days
- Listing terms: Assumable,Cash,Conventional,FHA,VA Loan
- Road surface type: Concrete, Paved
Price history
| Date | Event | Price |
|---|---|---|
| 5/19/2025 | Sold | $308,000-0.6%$263/sqft |
Source:  Canopy MLS as distributed by MLS GRID #4245238 Report a problem Canopy MLS as distributed by MLS GRID #4245238 Report a problem | ||
| 4/22/2025 | Listed for sale | $310,000+181.8%$265/sqft |
Source: Canopy MLS as distributed by MLS GRID #4245238 Report a problem | ||
| 4/20/2016 | Sold | $110,000-22.4%$94/sqft |
Source: Canopy MLS as distributed by MLS GRID #3156848 Report a problem | ||
| 2/25/2005 | Sold | $141,690+13.8%$121/sqft |
Source: Public Record Report a problem | ||
| 10/12/2001 | Sold | $124,500$106/sqft |
Source: Public Record Report a problem | ||
Public tax history
| Year | Property taxes | Tax assessment |
|---|---|---|
| 2025 | -- | $264,800 |
| 2024 | $2,159 +3.7% | $264,800 |
| 2023 | $2,081 +37.5% | $264,800 +84% |
| 2022 | $1,514 +0.7% | $143,900 |
| 2021 | $1,503 +0.5% | $143,900 |
| 2020 | $1,496 +1.1% | $143,900 |
| 2019 | $1,480 +11.8% | $143,900 +51% |
| 2018 | $1,324 +2.9% | $95,300 |
| 2017 | $1,287 | $95,300 |
| 2016 | $1,287 | $95,300 |
| 2015 | $1,287 +0.1% | $95,300 |
| 2014 | $1,286 | $95,300 |
| 2013 | -- | $95,300 -0.7% |
| 2012 | -- | $96,000 |
| 2011 | -- | $96,000 -12.6% |
| 2010 | -- | $109,800 |
| 2009 | -- | $109,800 |
| 2008 | -- | $109,800 |
| 2007 | -- | $109,800 |
| 2006 | -- | $109,800 |
| 2005 | -- | $109,800 |
| 2004 | -- | $109,800 |
| 2003 | -- | $109,800 +6.6% |
| 2002 | -- | $102,990 +414.9% |
| 2001 | -- | $20,000 |
| 2000 | -- | $20,000 |
Find assessor info on the county website
Neighborhood: Nevin Community
Nearby homes
- $296,6003 bd2 ba1.4k sqft4139 Tullock Creek Dr, Charlotte, NC 28269Off Market
- $318,5003 bd2 ba1.8k sqft4151 Tullock Creek Dr, Charlotte, NC 28269Off Market
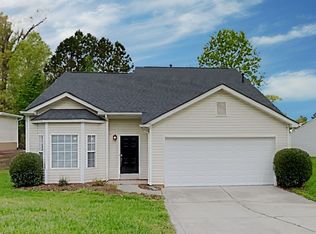
- $296,9003 bd2 ba1.2k sqft4135 Tullock Creek Dr, Charlotte, NC 28269Off Market

- $310,8003 bd2 ba1.2k sqft6705 Iron Brigade Ln, Charlotte, NC 28269Off Market

- $295,4003 bd3 ba1.3k sqft6635 Iron Brigade Ln, Charlotte, NC 28269Off Market
- $302,0003 bd2 ba1.2k sqft4142 Tullock Creek Dr, Charlotte, NC 28269Off Market
- $304,7003 bd2 ba1.5k sqft4131 Tullock Creek Dr, Charlotte, NC 28269Off Market
- $292,9003 bd3 ba1.3k sqft6713 Iron Brigade Ln, Charlotte, NC 28269Off Market
Nearby schools
GreatSchools rating
- 5/10Winding Springs ElementaryGrades: PK-5Distance: 0.3 mi
- 5/10James Martin MiddleGrades: 6-8Distance: 3.3 mi
- 6/10North Mecklenburg HighGrades: 9-12Distance: 4.6 mi
Get a cash offer in 3 minutes
Find out how much your home could sell for in as little as 3 minutes with a no-obligation cash offer.
Estimated market value
$307,500
Get a cash offer in 3 minutes
Find out how much your home could sell for in as little as 3 minutes with a no-obligation cash offer.
Estimated market value
$307,500
- North Carolina
- Mecklenburg County
- Charlotte
- 28269
- Nevin Community
- 4143 Tullock Creek Dr
Nearby cities
Nearby neighborhoods
Nearby zip codes
Other Charlotte Topics
