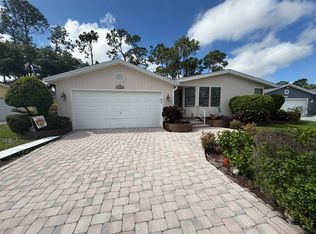
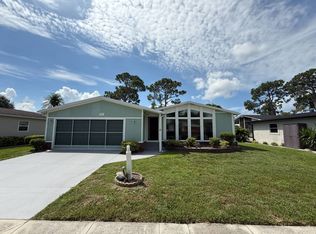
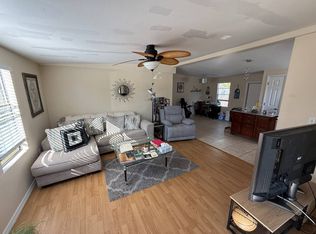
Welcome home to this beautifully maintained residence where pride of ownership is evident throughout. Thoughtfully updated from top to bottom, this home offers stylish finishes, modern touches, and the convenience of a move-in-ready property. Inside, you'll find luxury vinyl plank (LVP) flooring throughout, fresh interior paint, a stunning shiplap accent wall, and several replacement windows that enhance both comfort and appeal. The spacious primary suite features a beautifully remodeled en-suite bathroom showcasing stylish finishes and quality craftsmanship. Step outside to enjoy the freshly reassembled and painted lanai-an inviting space to relax with your morning coffee or entertain family and friends. The exterior has also been refreshed with fresh paint and attractive landscaping, creating exceptional curb appeal. Additional value comes from a roof replaced in 2018 and a 2025 inspection confirming the A/C is in good working order. An EZ-GO golf cart with new batteries is included, and the spacious two-car garage provides plenty of room for vehicles, storage, and hobbies. With the majority of the updates already completed, only a few finishing touches remain, giving the next owner the opportunity to add their own personal style while enjoying an otherwise beautifully updated home. This is an exceptional opportunity to own a home that combines comfort, style, value, and the Florida lifestyle.
For sale
$124,900
4143 Via Aragon, North Fort Myers, FL 33903
2beds
--sqft
Manufactured Home
Built in 1989
-- sqft lot
$109,700 Zestimate®
$--/sqft
$1/mo HOA
What's special
- 2 days |
- 51 |
- 0 |
Zillow last checked:
Listing updated:
Listed by:
Jacqueline Wendorf 941-740-2587,
Taylor Resort Homes, LLC,
Arturo Cabrera 239-810-5777
Source: My State MLS,MLS#: 11922564
Facts & features
Interior
Bedrooms & bathrooms
- Bedrooms: 2
- Bathrooms: 2
- Full bathrooms: 2
Rooms
- Room types: Dining Room, En Suite, First Floor Bathroom, First Floor Master Bedroom, Kitchen, Laundry Room, Living Room, Master Bedroom, Private Guest Room, Walk-in Closet
Kitchen
- Features: Laminate Counters
Basement
- Area: 0
Heating
- Forced Air
Cooling
- Central
Appliances
- Included: Dishwasher, Dryer, Refrigerator, Oven, Washer, Water Heater
Features
- Elevator
- Doors: Doorman
- Has basement: No
- Has fireplace: No
- Furnished: Yes
Interior area
- Total structure area: 0
- Finished area above ground: 0
Property
Parking
- Total spaces: 2
- Parking features: Attached
- Garage spaces: 2
Features
- Stories: 1
- Patio & porch: Screened Porch
- Exterior features: Sprinkler System
Lot
- Features: Trees
Details
- On leased land: Yes
- Lease amount: $1,108
Construction
Type & style
- Home type: MobileManufactured
- Property subtype: Manufactured Home
Materials
- T-11 Siding
- Roof: Asphalt
Condition
- New construction: No
- Year built: 1989
Utilities & green energy
- Electric: Amps(0)
- Sewer: Municipal
- Water: Municipal
Community & HOA
Community
- Features: Pool, 55 and Over, Clubhouse, Golf, Recreation Room, Storage, Tennis Court
- Senior community: Yes
- Subdivision: Del Tura Golf and Country Club
HOA
- Has HOA: Yes
- Amenities included: Pool, 55 and Over, Clubhouse, Golf, Pets Allowed, Recreation Room, Storage, Tennis Court
- HOA fee: Has HOA fee
Location
- Region: North Fort Myers
Financial & listing details
- Annual tax amount: $1,149
- Date on market: 8/6/2026
- Date available: 08/07/2026
- Listing agreement: Exclusive
J
Jacqueline Wendorf
By pressing Contact Agent, you agree that the real estate professional identified above may call/text you about your search, which may involve use of automated means and pre-recorded/artificial voices. You don't need to consent as a condition of buying any property, goods, or services. Message/data rates may apply. You also agree to our Terms of Use. Zillow does not endorse any real estate professionals. We may share information about your recent and future site activity with your agent to help them understand what you're looking for in a home.
Estimated market value
$109,700
$83,000 - $138,000
Not available
Price history
| Date | Event | Price |
|---|---|---|
| 8/8/2026 | Listed for sale | $124,900+127.1% |
Source: My State MLS #11922564 Report a problem | ||
| 7/3/2025 | Listing removed | $55,000 |
Source: My State MLS #11506145 Report a problem | ||
| 6/2/2025 | Contingent | $55,000 |
Source: My State MLS #11506145 Report a problem | ||
| 5/29/2025 | Listed for sale | $55,000 |
Source: My State MLS #11506145 Report a problem | ||
Public tax history
Tax history is unavailable.
Monthly payment
Climate risks
Neighborhood: 33903
Nearby schools
GreatSchools rating
- 5/10Dr Carrie D Robinson Littleton Elementary SchoolGrades: PK-5Distance: 2.7 mi
- 5/10Diplomat Middle SchoolGrades: 6-8Distance: 3.7 mi
- 2/10Island Coast High SchoolGrades: 9-12Distance: 0.5 mi
- $113,5002 bd2 ba60 sqft4145 Via Aragon, N Fort Myers, FL 33903Off Market
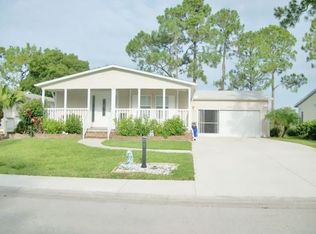
- $85,5002 bd2 ba62 sqft4116 Via Aragon, N Fort Myers, FL 33903Off Market
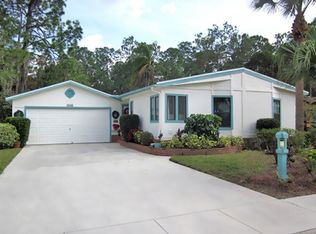
- $113,1002 bd2 ba62 sqft4122 Via Aragon, N Fort Myers, FL 33903Off Market
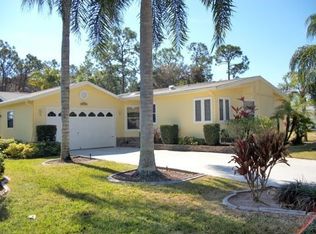
- $109,0002 bd2 ba1.5k sqft4114 Via Aragon #4114, North Fort Myers, FL 33903Off Market
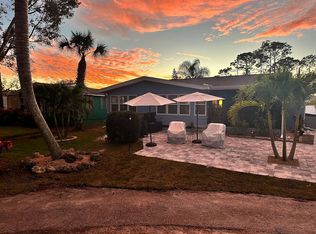
- $145,0002 bd2 ba1.4k sqft4149 Via Aragon, North Fort Myers, FL 33903Off Market
- $--2 bd2 ba-- sqft4149 Via Aragon #ID1386016P, North Fort Myers, FL 33903Off Market
- $96,9002 bd2 ba-- sqft4147 Via Aragon #4147, North Fort Myers, FL 33903Off Market
- $120,6002 bd2 ba45 sqft4147 Via Aragon, N Fort Myers, FL 33903Off Market
Similar homes
- $127,7702 bd2 ba1.5k sqft4404 San Lucian Ln, North Fort Myers, FL 33903For Sale
 MLS ID #11695381, Bonnie Moniz, Taylor Resort Homes, LLC. My State MLS
 - $129,9002 bd2 ba1.4k sqft914 Via La Paz, North Fort Myers, FL 33903For Sale
 MLS ID #11855682, Bonnie Moniz, Taylor Resort Homes, LLC. My State MLS
 - $119,9002 bd2 ba914 sqft766 Via Del Sol, North Fort Myers, FL 33903For Sale
 MLS ID #11610881, Bonnie Moniz, Taylor Resort Homes, LLC. My State MLS
 - $125,0002 bd2 ba1.4k sqft253 Las Palmas Blvd, North Fort Myers, FL 33903For Sale
 MLS ID #11692661, Bonnie Moniz, Taylor Resort Homes, LLC. My State MLS
 - $119,0002 bd2 ba1k sqft1063 La Paloma Blvd, North Fort Myers, FL 33903For SaleMLS ID #11640879, Bonnie Moniz, Taylor Resort Homes, LLC. My State MLS
- $118,5002 bd2 ba1.4k sqft4002 Avenida Del Tura, N Fort Myers, FL 33903For SaleMLS ID #11612144, Bonnie Moniz, Taylor Resort Homes, LLC. My State MLS
- $129,000-- bd-- ba-- sqft1089 La Paloma Blvd, N Fort Myers, FL 33903For SaleMLS ID #11882818, Jacqueline Wendorf, Taylor Resort Homes, LLC. My State MLS
- $109,0002 bd2 ba1.3k sqft841 Via Del Sol, North Fort Myers, FL 33903For SaleMLS ID #11801286, Bonnie Moniz, Taylor Resort Homes, LLC. My State MLS
- $114,0002 bd2 ba1k sqft1305 San Miguel Ln, North Fort Myers, FL 33903For SaleMLS ID #11569591, Bonnie Moniz, Taylor Resort Homes, LLC. My State MLS
- $139,5002 bd2 ba1.3k sqft5445 San Luis Dr, North Fort Myers, FL 33903For SaleMLS ID #11688132, Bonnie Moniz, Taylor Resort Homes, LLC. My State MLS
- $148,9002 bd2 ba1.7k sqft4118 Via Aragon, North Fort Myers, FL 33903For SaleMLS ID #11651565, Bonnie Moniz, Taylor Resort Homes, LLC. My State MLS
- $105,0002 bd2 ba1k sqft564 Catalina Ct, N Ft Myers, FL 33903For SaleMLS ID #11641104, Bonnie Moniz, Taylor Resort Homes, LLC. My State MLS
- $119,9003 bd2 ba1.8k sqft19864 Gator Creek Ct #30-H, North Fort Myers, FL 33903For SaleMLS ID #11732094, Sheila Cook, Homes in Paradise SWFL. My State MLS
- $99,9992 bd2 ba1.4k sqft6002 Tierra Entrada, North Fort Myers, FL 33903For SaleMLS ID #11686560, Bonnie Moniz, Taylor Resort Homes, LLC. My State MLS
- $145,0002 bd2 ba1.1k sqft837 Via Del Sol, North Fort Myers, FL 33903For SaleMLS ID #11670893, Bonnie Moniz, Taylor Resort Homes, LLC. My State MLS
- $109,9002 bd2 ba-- sqft538 Catalina Dr, N Fort Myers, FL 33903For SaleMLS ID #11692563, James Marlow, Sunshine Home Sales, LLC. My State MLS
- $145,0002 bd2 ba1.2k sqft1027 La Paloma Blvd, North Fort Myers, FL 33903For SaleMLS ID #11742943, Bonnie Moniz, Taylor Resort Homes, LLC. My State MLS
- $98,0002 bd2 ba-- sqft2207 Del Mar Dr #2207, North Fort Myers, FL 33903For SaleMLS ID #11678399, Arturo Cabrera, Taylor Resort Homes, LLC. My State MLS
- $158,5002 bd2 ba-- sqft4018 Avenida Del Tura #4018, North Fort Myers, FL 33903For SaleMLS ID #11850486, Arturo Cabrera, Taylor Resort Homes, LLC. My State MLS
- $159,0003 bd3 ba1.3k sqft5539 San Luis Dr, North Fort Myers, FL 33903For SaleMLS ID #11741576, Bonnie Moniz, Taylor Resort Homes, LLC. My State MLS
