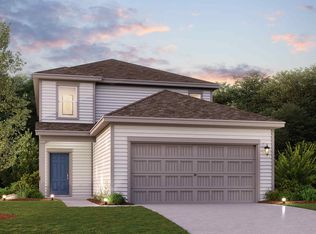
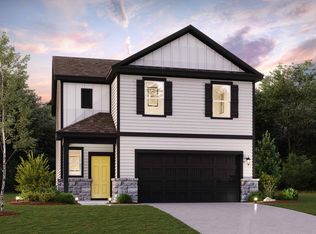
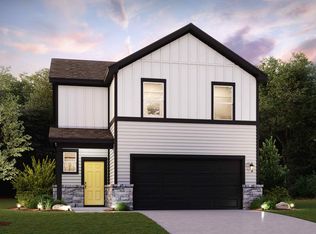
Charming and functional, the Tyler floor plan offers an open great room that flows into a dining area and the kitchen, creating a seamless traffic pattern. The kitchen features ample cabinet/counter space and pantry for storage and convenient access to the laundry room. Two secondary bedrooms--one with a walk-in closet--share access to a full bath toward the front of the home. The primary suite is tucked away toward the back and includes a walk-in closet and a private bath with two sinks, a linen closet and walk-in shower. Options include a separate garden tub and shower layout, a private water closet as well as a covered patio.
This property is not currently displayed as for sale or rent on Zillow. This may be different from what's on other websites or public sources.