Skip main navigation
Off market
  • $2,267,600

    41430 Fox Creek Ln, Leesburg, VA 20176

    6beds
    8,573sqft
    SingleFamily
    Built in 2005
    15.19 Acres Lot
    $2,267,600 Zestimate®
    $265/sqft
    $6,622 Estimated rent

    Home value

    $2,267,600

    $2.00M - $2.61M

    $6,622/mo

    Zestimate® history
    Loading
    Loading...

    Owner options

    List your home for rent

    $6,622/mo

    Rent Zestimate®

    Find your next renter with Zillow Rental Manager. Plus, with online applications, you can quickly screen prospective tenants – for free.

    Learn more

    $6,622/mo

    Rent Zestimate®

    Refinance and save

    $14,191/mo

    Est. payment

    Refinancing to a lower rate could help reduce your monthly payments and save thousands over the life of the loan.

    See today's rates

    $14,191/mo

    Est. payment

    Explore your selling options

    Work with a Zillow partner agent

    Leverage their expertise and Zillow's premium Showcase listings to get your home seen by more buyers.

    Get started

    List with your own agent

    Get your home in front of millions of buyers by listing it on Zillow.

    Learn how to do it

    Sell it yourself

    Take full control of how buyers see your home on Zillow by listing For Sale by Owner (FSBO).

    List your home

    What's special

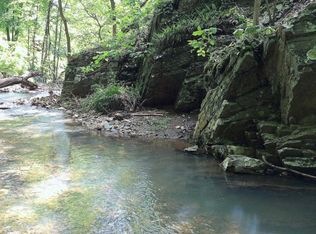
    First time offering. Truly special one of a kind custom luxury home embraces nature and the importance of a family-centric home. Nestled in the woods on 15 acres, you'll ascend up the hilltop to reach your destination in the Highlands of Raspberry Falls, Leesburg, Virginia. This home was completed in 2006, designed by Pinnacle Architects, and built by Madigan Construction, Inc. Owners selected the finest finishes ranging from high-end professional appliances, a free floating spiral staircase, a stunning two story stone fireplace in the great room and a floor plan designed for family and entertaining. Other special features include a main level master bedroom with a gas fireplace, a very luxurious spa master bath with a dual sided gas fireplace, a large custom closet with its own washer and dryer, a sitting room and access to the mahogany wood planked deck. You will find a second main level ensuite bedroom for guests with two separate closets. Four ensuite bedrooms on the lower level are perfect for holidays or special events giving everyone privacy. Visitors will be in awe of the magnificent exposed wooden trusses in the great room and sweeping views of the trees through the magnificent windows. Winter views delight over the valley and lake below. A 14-seat theater next to the recreation room on the lower level will be a popular destination for holidays and festive gatherings. The home has FiOS service. Located on a cul-de-sac where traffic is minimal. There are many more features to this home. If you wish to obtain more exclusive details about this property including additional digital documentation, please reach out to co-listing agent.

    This property is off market, which means it's not currently listed for sale or rent on Zillow. This may be different from what's available on other websites or public sources.

    Facts & features

    Interior

    Bedrooms & bathrooms
    • Bedrooms: 6
    • Bathrooms: 7
    • Full bathrooms: 6
    • 1/2 bathrooms: 1
    Heating
    • Forced air
    Cooling
    • Central
    Appliances
    • Included: Dishwasher, Dryer, Freezer, Garbage disposal
    Features
    • Ceiling Fan(s), Kitchen Island, Window Treatments, Pantry, Central Vacuum, Recessed Lighting, Walk-In Closet(s), Other, Built-Ins, Dining Area, Eat-in Kitchen, Soaking Tub, Crown Molding, Carpet, Exposed Beams, Open Floorplan, Skylight(s), Wood Floors, Butlers Pantry, Sprinkler System, Wainscotting, Entry Level Bedroom, Formal/Separate Dining Room, Breakfast Area, Upgraded Countertops, Kitchen - Table Space, Kitchen - Gourmet, Family Room Off Kitchen, Chair Railings, Curved Staircase, Stall Shower, Stain/Lead Glass, Tub Shower, Spiral Staircase, Primary Bath(s)
    • Flooring: Hardwood
    • Basement: Finished
    • Has fireplace: Yes
    Interior area
    • Total interior livable area: 8,573 sqft
    • Finished area below ground: 4061

    Property

    Parking
    • Total spaces: 13
    • Parking features: Garage - Attached
    Accessibility
    • Accessibility features: Level Entry - Main, 48"+ Halls
    Features
    • Exterior features: Stone, Vinyl
    • Pool features: In Ground, Community, Fenced, Lap/Exercise
    Lot
    • Size: 15.19 Acres
    Details
    • Parcel number: 226276032000
    • Special conditions: Standard

    Construction

    Type & style
    • Home type: SingleFamily
    • Architectural style: Traditional
    Materials
    • Foundation: Concrete
    • Roof: Asphalt
    Condition
    • Year built: 2005

    Utilities & green energy

    • Utilities for property: Fiber Optic

    Community & HOA

    HOA
    • Has HOA: Yes
    • HOA fee: $419 monthly
    Location
    • Region: Leesburg

    Financial & listing details

    • Price per square foot: $265/sqft
    • Tax assessed value: $2,038,410
    • Annual tax amount: $15,575

    Price history

    DateEventPrice
    6/17/2021Sold$1,207,000-46.4%$141/sqft
    Source: Public Record Report a problem
    10/14/2020Listing removed$2,250,000$262/sqft
    Source: Keller Williams Realty Alliance Group Loudoun Gateway #VALO412394 Report a problem
    6/19/2020Listed for sale$2,250,000$262/sqft
    Source: Keller Williams Realty #VALO412394 Report a problem

    Public tax history

    YearProperty taxesTax assessment
    2025$15,575 +10.2%$2,038,410 +18.3%
    2024$14,131 -6.5%$1,722,970 -5.2%
    2023$15,115 +7.5%$1,816,790 +8.9%
    2022$14,056 +18.2%$1,668,650 +37.5%
    2021$11,891 +5.9%$1,213,350 +11.8%
    2020$11,232 $1,085,190 -9.6%
    2019$11,232 +3.1%$1,200,800 +9.8%
    2018$10,894 -9.9%$1,093,400 -6.1%
    2017$12,090 -3.3%$1,164,030 +7.3%
    2016$12,509 $1,084,430 -1.6%
    2015$12,509 -2.6%$1,102,080 -0.9%
    2014$12,843 +5.3%$1,111,950 +9.8%
    2013$12,202 $1,012,600
    2012-- --
    2011-- --
    2010-- --
    2009-- $1,445,000 -11.4%
    2008-- $1,630,500 +1.1%
    2007-- $1,612,800 +38.4%
    2006-- $1,165,300
    Find assessor info on the county website

    Neighborhood: 20176

    Nearby schools

    GreatSchools rating
    Schools provided by the listing agent
    • Elementary: FRANCES HAZEL REID
    • Middle: SMART'S MILL
    • High: TUSCARORA
    • District: LOUDOUN COUNTY PUBLIC SCHOOLS

    Source: The MLS. This data may not be complete. We recommend contacting the local school district to confirm school assignments for this home.

    Get a cash offer in 3 minutes
    Find out how much your home could sell for in as little as 3 minutes with a no-obligation cash offer.
    Estimated market value
    $2,267,600
    Get a cash offer in 3 minutes
    Find out how much your home could sell for in as little as 3 minutes with a no-obligation cash offer.
    Estimated market value
    $2,267,600