Welcome to your dream home in the desirable Greystone subdivision! This stunning 3-bedroom, 2-bath home features an open and split floor plan with serene pond views. Enjoy peace of mind knowing this home did not flood and does not require flood insurance, in flood zone X. It boasts a brand-new roof, freshly painted exterior, expanded driveway, and a fully fenced yard. The home’s interior is just as impressive, featuring upgraded cypress kitchen cabinets, granite countertops, oversized ceramic floor tiles, and laminate wood floors in the master bedroom. High ceilings, including some vaulted, and crown molding throughout add to the home’s elegance. The living room offers a cozy ventless gas fireplace with a brick paver surround. The kitchen is equipped with a breakfast bar, pantry, and stainless steel appliances. The master bedroom is spacious and includes an ensuite bath with a garden tub, separate shower, dual vanities, and a walk-in closet. Outside, you'll find a Graceland outdoor shed (10 x 12) with electricity for added convenience and functionality. Plus, enjoy the neighborhood park just steps away. Embrace the latest in smart home technology for added comfort and security. Don’t miss out on this exceptional property—schedule your showing today!
Sold
Price Unknown
41431 Hearthstone Ave, Prairieville, LA 70769
3beds
1,541sqft
Single Family Residence, Residential
Built in 2012
10,454 Square Feet Lot
$292,600 Zestimate®
$--/sqft
$2,109 Estimated rent
Home value
$292,600
$278,000 - $307,000
$2,109/mo
Zestimate® history
Owner options
List your home for rent
$2,109/mo
Rent Zestimate®
Find your next renter with Zillow Rental Manager. Plus, with online applications, you can quickly screen prospective tenants – for free.
$2,109/mo
Rent Zestimate®
Refinance and save
$200/mo
Est. payment
Refinancing to a lower rate could help reduce your monthly payments and save thousands over the life of the loan.
$200/mo
Est. payment
Explore your selling options
Work with a Zillow partner agent
Leverage their expertise and Zillow's premium Showcase listings to get your home seen by more buyers.
Get startedList with your own agent
Get your home in front of millions of buyers by listing it on Zillow.
Learn how to do itSell it yourself
Take full control of how buyers see your home on Zillow by listing For Sale by Owner (FSBO).
List your homeWhat's special
Zillow last checked:
Listing updated:
Listed by:
Amanda Boudreaux,
CHT Group Real Estate, LLC
Bought with:
Tyler Terrebonne, 995707786
Engel & Volkers Baton Rouge
Source: ROAM MLS,MLS#: 2024013970
Facts & features
Interior
Bedrooms & bathrooms
- Bedrooms: 3
- Bathrooms: 2
- Full bathrooms: 2
Rooms
- Room types: Bedroom, Primary Bedroom, Living Room
Primary bedroom
- Features: Ceiling 9ft Plus, Ceiling Fan(s), Tray Ceiling(s), En Suite Bath
- Level: First
- Area: 194.54
- Width: 14.2
Bedroom 1
- Level: First
- Area: 147.34
- Width: 13.9
Bedroom 2
- Level: First
- Area: 123.17
- Width: 10.9
Primary bathroom
- Features: Double Vanity, Separate Shower, Walk-In Closet(s), Soaking Tub
Kitchen
- Features: Granite Counters, Pantry
Living room
- Level: First
- Area: 267.52
Heating
- Central
Cooling
- Central Air, Ceiling Fan(s)
Appliances
- Included: Elec Stove Con, Dishwasher, Disposal, Microwave, Range/Oven
- Laundry: Electric Dryer Hookup, Washer Hookup, Inside
Features
- Ceiling 9'+, Tray Ceiling(s), Ceiling Varied Heights, Vaulted Ceiling(s), Crown Molding
- Flooring: Carpet, Ceramic Tile
- Windows: Drapes
- Attic: Attic Access
- Number of fireplaces: 1
- Fireplace features: Ventless
Interior area
- Total structure area: 2,183
- Total interior livable area: 1,541 sqft
Property
Parking
- Total spaces: 2
- Parking features: 2 Cars Park, Garage, Garage Door Opener
- Has garage: Yes
Features
- Stories: 1
- Patio & porch: Covered, Patio
- Fencing: Full,Privacy,Wood
- On waterfront: Yes
- Waterfront features: Waterfront
Lot
- Size: 10,454 Square Feet
- Dimensions: 70 x 150
- Features: Landscaped
Details
- Parcel number: 20028532
- Special conditions: Standard
Construction
Type & style
- Home type: SingleFamily
- Architectural style: French
- Property subtype: Single Family Residence, Residential
Materials
- Brick Siding, Fiber Cement, Stucco Siding, Frame
- Foundation: Slab
Condition
- New construction: No
- Year built: 2012
Details
- Builder name: Willie And Willie Contractors, LLC
Utilities & green energy
- Gas: Atmos
- Sewer: Public Sewer
- Water: Public
- Utilities for property: Cable Connected
Community & HOA
Community
- Subdivision: Greystone Subd
HOA
- Has HOA: Yes
- Services included: Maint Subd Entry HOA
- HOA fee: $200 annually
Location
- Region: Prairieville
Financial & listing details
- Tax assessed value: $255,700
- Annual tax amount: $2,559
- Date on market: 11/14/2024
- Listing terms: Cash,Conventional,FHA,FMHA/Rural Dev,VA Loan
Price history
| Date | Event | Price |
|---|---|---|
| 9/27/2024 | Sold | -- |
Source:  ROAM MLS #2024013970 Report a problem ROAM MLS #2024013970 Report a problem | ||
| 8/29/2024 | Pending sale | $284,000$184/sqft |
Source: ROAM MLS #2024013970 Report a problem | ||
| 8/1/2024 | Contingent | $284,000$184/sqft |
Source: ROAM MLS #2024013970 Report a problem | ||
| 8/1/2024 | Pending sale | $284,000$184/sqft |
Source: ROAM MLS #2024013970 Report a problem | ||
| 7/22/2024 | Listed for sale | $284,000+33%$184/sqft |
Source: ROAM MLS #2024013970 Report a problem | ||
| 9/7/2018 | Sold | -- |
Source: ROAM MLS #2018009240 Report a problem | ||
| 6/26/2018 | Price change | $213,500-1.8%$139/sqft |
Source: Mike Walker & Associates #2018009240 Report a problem | ||
| 6/2/2018 | Listed for sale | $217,500+4.8%$141/sqft |
Source: Mike Walker & Associates #2018009240 Report a problem | ||
| 10/16/2015 | Listing removed | $207,500$135/sqft |
Source: Mike Walker & Associates #2015012111 Report a problem | ||
| 8/31/2015 | Listed for sale | $207,500$135/sqft |
Source: Mike Walker & Associates #2015012111 Report a problem | ||
| 6/15/2012 | Sold | -- |
Source: Agent Provided Report a problem | ||
| 3/23/2012 | Sold | -- |
Source: Agent Provided Report a problem | ||
| 12/12/2006 | Sold | -- |
Source: Agent Provided Report a problem | ||
Public tax history
| Year | Property taxes | Tax assessment |
|---|---|---|
| 2025 | $2,559 +33% | $25,570 +35.4% |
| 2024 | $1,924 -0.2% | $18,880 |
| 2023 | $1,929 0% | $18,880 |
| 2022 | $1,929 +0% | $18,880 |
| 2021 | $1,928 +61.2% | $18,880 -0.1% |
| 2020 | $1,196 -40.1% | $18,900 |
| 2019 | $1,998 +11.5% | $18,900 +10.2% |
| 2018 | $1,792 +77.7% | $17,150 +28% |
| 2017 | $1,008 0% | $13,400 |
| 2015 | $1,008 -44% | $13,400 -21.9% |
| 2014 | $1,802 | $17,150 |
| 2013 | $1,802 +821% | $17,150 +812.2% |
| 2012 | $196 -0.2% | $1,880 |
| 2011 | $196 | $1,880 |
| 2010 | $196 | $1,880 |
| 2009 | $196 | $1,880 |
Find assessor info on the county website
Neighborhood: 70769
Nearby homes
- $--3 bd3 ba2k sqft41439 Hearthstone Ave, Prairieville, LA 70769Sold
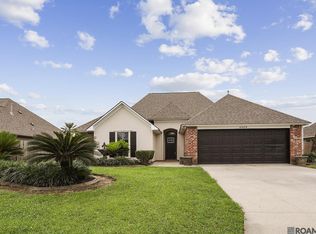
- $347,8004 bd2 ba1.8k sqft41425 Hearthstone Ave, Prairieville, LA 70769Off Market

- $273,7003 bd2 ba1.5k sqft41445 Hearthstone Ave, Prairieville, LA 70769Off Market
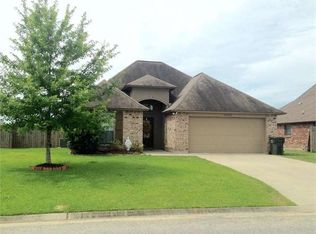
- $312,4003 bd3 ba2k sqft41417 Hearthstone Ave, Prairieville, LA 70769Off Market
- $269,0003 bd2 ba1.5k sqft41426 Hearthstone, Gonzales, LA 70737Off Market
- $284,700-- bd-- ba1.5k sqft41432 Hearthstone Ave, Prairieville, LA 70769Off Market
- $260,7003 bd2 ba1.5k sqft41440 Hearthstone Ave, Prairieville, LA 70769Off Market
- $277,1003 bd2 ba1.5k sqft41426 Hearthstone Ave, Prairieville, LA 70769Off Market
Nearby schools
GreatSchools rating
- 10/10Galvez Primary SchoolGrades: PK-5Distance: 2 mi
- 7/10Galvez Middle SchoolGrades: 6-8Distance: 0.8 mi
- NAPrairieville High SchoolGrades: 9-12Distance: 1.7 mi
Schools provided by the listing agent
- District: Ascension Parish
Source: ROAM MLS. This data may not be complete. We recommend contacting the local school district to confirm school assignments for this home.
Get a cash offer in 3 minutes
Find out how much your home could sell for in as little as 3 minutes with a no-obligation cash offer.
Estimated market value
$292,600
Get a cash offer in 3 minutes
Find out how much your home could sell for in as little as 3 minutes with a no-obligation cash offer.
Estimated market value
$292,600
- Louisiana
- Ascension Parish
- Prairieville
- 70769
- 41431 Hearthstone Ave
Nearby cities
Nearby zip codes
Other Prairieville Topics
