Location and convenience all wrap in one move-in ready with an open floor plan from the entrance to the great room to the kitchen with quartz counters and extra deep designer sink that just gives you that warm and cozy feel with the corner gas fireplace to the door wall that walks out to a private deck to sit and relax with your morning coffee or the endless possibilities with a basement ready to finish, it is even plumbed for a bath or plenty of storage space with many updates along the way all you need is your personal touches.
Sold for $327,000
$327,000
41432 Haggerty Woods Ct, Canton, MI 48187
2beds
1,510sqft
Condominium
Built in 1998
-- sqft lot
$338,000 Zestimate®
$217/sqft
$1,946 Estimated rent
Home value
$338,000
$304,000 - $375,000
$1,946/mo
Zestimate® history
Owner options
List your home for rent
$1,946/mo
Rent Zestimate®
Find your next renter with Zillow Rental Manager. Plus, with online applications, you can quickly screen prospective tenants – for free.
$1,946/mo
Rent Zestimate®
Refinance and save
$2,703/mo
Est. payment
Refinancing to a lower rate could help reduce your monthly payments and save thousands over the life of the loan.
$2,703/mo
Est. payment
Explore your selling options
Work with a Zillow partner agent
Leverage their expertise and Zillow's premium Showcase listings to get your home seen by more buyers.
Get startedList with your own agent
Get your home in front of millions of buyers by listing it on Zillow.
Learn how to do itSell it yourself
Take full control of how buyers see your home on Zillow by listing For Sale by Owner (FSBO).
List your homeWhat's special
Corner gas fireplaceOpen floor planPlumbed for a bathQuartz countersPrivate deckExtra deep designer sink
Zillow last checked:
Listing updated:
Listed by:
Lisa Hendricks 248-625-0200,
Real Estate One,
Michael Hendricks 517-518-2202,
Real Estate One
Bought with:
Dave W Abdallah, 6501241447
Century 21 Curran & Oberski
Source: Realcomp II,MLS#: 20251012712
Facts & features
Interior
Bedrooms & bathrooms
- Bedrooms: 2
- Bathrooms: 2
- Full bathrooms: 2
Primary bedroom
- Level: Entry
- Area: 204
- Dimensions: 17 X 12
Bedroom
- Level: Entry
- Area: 130
- Dimensions: 13 X 10
Primary bathroom
- Level: Entry
- Area: 45
- Dimensions: 9 X 5
Other
- Level: Entry
- Area: 40
- Dimensions: 8 X 5
Other
- Level: Entry
- Area: 90
- Dimensions: 10 X 9
Dining room
- Level: Entry
- Area: 90
- Dimensions: 10 X 9
Great room
- Level: Entry
- Area: 432
- Dimensions: 24 X 18
Kitchen
- Level: Entry
- Area: 140
- Dimensions: 14 X 10
Heating
- Forced Air, Natural Gas
Features
- Basement: Full,Unfinished
- Has fireplace: No
Interior area
- Total interior livable area: 1,510 sqft
- Finished area above ground: 1,510
Property
Parking
- Total spaces: 2
- Parking features: Two Car Garage, Attached, Direct Access, Driveway, Electricityin Garage, Garage Faces Front, Garage Door Opener
- Attached garage spaces: 2
Features
- Levels: One Story Ground
- Stories: 1
- Entry location: GroundLevel
Details
- Parcel number: 71053060002000
- Special conditions: Short Sale No,Standard
Construction
Type & style
- Home type: Condo
- Architectural style: Ranch
- Property subtype: Condominium
Materials
- Brick, Wood Siding
- Foundation: Basement, Poured
Condition
- New construction: No
- Year built: 1998
Utilities & green energy
- Sewer: Public Sewer
- Water: Public
Community & HOA
Community
- Subdivision: HAGGERTY WOODS CONDO
HOA
- Has HOA: Yes
- Services included: Maintenance Grounds, Snow Removal
- HOA fee: $415 monthly
- HOA phone: 734-838-1520
Location
- Region: Canton
Financial & listing details
- Price per square foot: $217/sqft
- Tax assessed value: $93,690
- Annual tax amount: $3,943
- Date on market: 6/27/2025
- Cumulative days on market: 3 days
- Listing agreement: Exclusive Right To Sell
- Listing terms: Cash,Conventional,FHA,Va Loan
Price history
| Date | Event | Price |
|---|---|---|
| 7/9/2025 | Sold | $327,000-0.9%$217/sqft |
Source:  Realcomp II #20251012712 Report a problem Realcomp II #20251012712 Report a problem | ||
| 7/9/2025 | Pending sale | $329,900$218/sqft |
Source: Realcomp II #20251012712 Report a problem | ||
| 6/28/2025 | Listed for sale | $329,900$218/sqft |
Source: Realcomp II #20251012712 Report a problem | ||
Public tax history
Tax history is unavailable.
Neighborhood: 48187
Nearby homes
- $327,0002 bd2 ba1.5k sqft41432 Haggerty Woods Ct #2, Canton, MI 48187Sold
- $293,7002 bd1 ba1.5k sqft41438 Haggerty Woods Ct #3, Canton, MI 48187Off Market
- $275,7002 bd2 ba1.4k sqft41420 Haggerty Woods Ct #1, Canton, MI 48187Off Market
- $350,0003 bd3 ba2.8k sqft41447 Haggerty Woods Ct, Canton, MI 48187Sold
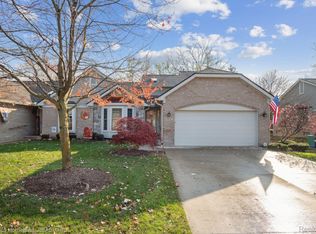
- $275,500-- bd2 ba1.4k sqft41450 Haggerty Woods Ct #4, Canton, MI 48187Off Market
- $252,800-- bd2 ba1.6k sqft1586 Heron Cir, Canton, MI 48187Off Market
- $277,100-- bd2 ba1.4k sqft41462 Haggerty Woods Ct #5, Canton, MI 48187Off Market
- $272,100-- bd2 ba1.4k sqft41427 Haggerty Woods Ct #40, Canton, MI 48187Off Market
Nearby schools
GreatSchools rating
- 6/10Eriksson Elementary SchoolGrades: PK-5Distance: 0.1 mi
- 7/10Discovery Middle SchoolGrades: 6-8Distance: 1.9 mi
- 9/10Canton High SchoolGrades: 6-12Distance: 2.9 mi
Get a cash offer in 3 minutes
Find out how much your home could sell for in as little as 3 minutes with a no-obligation cash offer.
Estimated market value
$338,000
Get a cash offer in 3 minutes
Find out how much your home could sell for in as little as 3 minutes with a no-obligation cash offer.
Estimated market value
$338,000
- Michigan
- Wayne County
- Canton
- 48187
- 41432 Haggerty Woods Ct
Nearby cities
Nearby zip codes
Other Canton Topics
