Built in 2018, this home feels better than new with fresh paint and modern updates throughout! With 6 bedrooms, 4.5 bathrooms, and multiple living spaces, there’s room for every member of the household, long-term guests, or effortless entertaining. Osborne Lane greets you with a welcoming front porch and porch swing to enjoy mornings or evenings overlooking the tree-lined, sidewalked streets. Step inside to find gorgeous hardwood floors, abundant natural light, and stylish new light fixtures that elevate the main level. The living room offers a stone-front gas fireplace as its centerpiece and comfortably fits your largest furniture. Just beyond, the kitchen boasts granite countertops, slate appliances, a gas cooktop, and a beautiful farmhouse sink. A spacious island with seating, a breakfast nook, and a butler’s pantry with walk-in storage make it both beautiful and functional. From the kitchen, step onto your maintenance-free deck and enjoy views of the fenced yard. Looking for a home with two owner’s suites? This home delivers one on the main level and then one upstairs. The main level bedroom has its own bathroom and 9ft tall ceilings! The upstairs primary suite features a tray ceiling, private sitting room, oversized walk-in closet, and spa-like bath with dual vanities and a huge shower. Conveniently located nearby is an upstairs laundry room with sink and space for a folding table. The fully finished basement offers even more flexibility: a large rec room, additional bedroom, full bath, and ample storage. Outside, the wired shed, generator switch, and hot tub-ready hookup adds extra value. The oversized garage is large enough to fit a boat, or multiple cars and toys. All of this is set in the sought-after Clarks Rest community, where you’ll enjoy access to a clubhouse, pool, playgrounds, and basketball courts. Sellers are offering $5,000 (five thousand dollars) towards new carpet at the current list price. A VA assumable loan at 2.875% is being offered to a VA buyer until the end of October 2025.
Sold for $665,000
$665,000
41435 Osborne Ln, Leonardtown, MD 20650
6beds
4,145sqft
Single Family Residence
Built in 2018
7,841 Square Feet Lot
$674,300 Zestimate®
$160/sqft
$3,653 Estimated rent
Home value
$674,300
$620,000 - $735,000
$3,653/mo
Zestimate® history
Owner options
List your home for rent
$3,653/mo
Rent Zestimate®
Find your next renter with Zillow Rental Manager. Plus, with online applications, you can quickly screen prospective tenants – for free.
$3,653/mo
Rent Zestimate®
Refinance and save
$4,076/mo
Est. payment
Refinancing to a lower rate could help reduce your monthly payments and save thousands over the life of the loan.
$4,076/mo
Est. payment
Explore your selling options
Work with a Zillow partner agent
Leverage their expertise and Zillow's premium Showcase listings to get your home seen by more buyers.
Get startedList with your own agent
Get your home in front of millions of buyers by listing it on Zillow.
Learn how to do itSell it yourself
Take full control of how buyers see your home on Zillow by listing For Sale by Owner (FSBO).
List your homeWhat's special
Stone-front gas fireplaceFenced yardOversized walk-in closetOversized garageMaintenance-free deckGorgeous hardwood floorsAbundant natural light
Zillow last checked:
Listing updated:
Listed by:
Delaney Burgess 301-938-0100,
RE/MAX United Real Estate
Bought with:
Unrepresented Buyer
Unrepresented Buyer Office
Source: Bright MLS,MLS#: MDSM2026256
Facts & features
Interior
Bedrooms & bathrooms
- Bedrooms: 6
- Bathrooms: 5
- Full bathrooms: 4
- 1/2 bathrooms: 1
- Main level bathrooms: 2
- Main level bedrooms: 1
Rooms
- Room types: Dining Room, Primary Bedroom, Bedroom 2, Bedroom 3, Bedroom 4, Kitchen, Family Room, Foyer, In-Law/auPair/Suite, Laundry
Primary bedroom
- Features: Primary Bedroom - Sitting Area, Flooring - Carpet
- Level: Upper
- Area: 266 Square Feet
- Dimensions: 14 X 19
Bedroom 2
- Features: Flooring - Carpet
- Level: Upper
- Area: 132 Square Feet
- Dimensions: 12 X 11
Bedroom 3
- Features: Flooring - Carpet
- Level: Upper
- Area: 156 Square Feet
- Dimensions: 13 X 12
Bedroom 4
- Features: Flooring - Carpet
- Level: Upper
- Area: 130 Square Feet
- Dimensions: 10 X 13
Dining room
- Features: Flooring - Carpet
- Level: Main
- Area: 156 Square Feet
- Dimensions: 13 X 12
Family room
- Features: Flooring - Carpet
- Level: Main
- Area: 320 Square Feet
- Dimensions: 20 X 16
Foyer
- Features: Flooring - HardWood
- Level: Main
- Area: 110 Square Feet
- Dimensions: 10 X 11
Other
- Features: Flooring - Carpet
- Level: Main
- Area: 224 Square Feet
- Dimensions: 14 X 16
Kitchen
- Features: Flooring - Vinyl
- Level: Main
- Area: 210 Square Feet
- Dimensions: 15 X 14
Laundry
- Features: Flooring - Vinyl
- Level: Upper
- Area: 72 Square Feet
- Dimensions: 12 X 6
Heating
- Forced Air, Propane
Cooling
- Central Air, Electric
Appliances
- Included: Central Vacuum, Cooktop, Dishwasher, Exhaust Fan, Disposal, Refrigerator, Ice Maker, Oven, Dryer, Washer, Water Heater
- Laundry: Laundry Room
Features
- Butlers Pantry, Kitchen Island, Dining Area, Chair Railings, Upgraded Countertops, Crown Molding, Primary Bath(s), Wainscotting, Open Floorplan, Floor Plan - Traditional, Ceiling Fan(s), 9'+ Ceilings, Cathedral Ceiling(s)
- Doors: Insulated, Sliding Glass, ENERGY STAR Qualified Doors, Storm Door(s)
- Windows: Low Emissivity Windows, Insulated Windows, Screens, ENERGY STAR Qualified Windows, Window Treatments
- Basement: Other
- Has fireplace: No
Interior area
- Total structure area: 4,830
- Total interior livable area: 4,145 sqft
- Finished area above ground: 3,190
- Finished area below ground: 955
Property
Parking
- Total spaces: 2
- Parking features: Basement, Garage Door Opener, Driveway, Attached
- Attached garage spaces: 2
- Has uncovered spaces: Yes
Accessibility
- Accessibility features: Other
Features
- Levels: Three
- Stories: 3
- Exterior features: Satellite Dish
- Pool features: None
Lot
- Size: 7,841 Square Feet
Details
- Additional structures: Above Grade, Below Grade
- Parcel number: 1903179588
- Zoning: R
- Special conditions: Standard
Construction
Type & style
- Home type: SingleFamily
- Architectural style: Colonial
- Property subtype: Single Family Residence
Materials
- Combination, Brick
- Foundation: Concrete Perimeter
- Roof: Shingle
Condition
- New construction: No
- Year built: 2018
Details
- Builder model: LEXINGTON
- Builder name: MARRICK HOMES
Utilities & green energy
- Sewer: Public Sewer
- Water: Public
Community & HOA
Community
- Subdivision: Clark's Rest
HOA
- Has HOA: Yes
- HOA fee: $50 monthly
- HOA name: CLARKS REST
Location
- Region: Leonardtown
- Municipality: LEONARDTOWN
Financial & listing details
- Price per square foot: $160/sqft
- Tax assessed value: $490,000
- Annual tax amount: $5,323
- Date on market: 9/11/2025
- Listing agreement: Exclusive Right To Sell
- Ownership: Fee Simple
Price history
| Date | Event | Price |
|---|---|---|
| 11/20/2025 | Sold | $665,000$160/sqft |
Source:  Bright MLS #MDSM2026256 Report a problem Bright MLS #MDSM2026256 Report a problem | ||
| 10/31/2025 | Pending sale | $665,000$160/sqft |
Source: Bright MLS #MDSM2026256 Report a problem | ||
| 10/2/2025 | Contingent | $665,000$160/sqft |
Source: Bright MLS #MDSM2026256 Report a problem | ||
| 9/29/2025 | Price change | $665,000-1.5%$160/sqft |
Source: Bright MLS #MDSM2026256 Report a problem | ||
| 9/11/2025 | Listed for sale | $675,000+16.4%$163/sqft |
Source: Bright MLS #MDSM2026256 Report a problem | ||
| 5/11/2023 | Sold | $580,000-4.9%$140/sqft |
Source: Bright MLS #MDSM2010698 Report a problem | ||
| 4/8/2023 | Pending sale | $610,000$147/sqft |
Source: Bright MLS #MDSM2010698 Report a problem | ||
| 2/26/2023 | Contingent | $610,000$147/sqft |
Source: Bright MLS #MDSM2010698 Report a problem | ||
| 2/15/2023 | Price change | $610,000-2.4%$147/sqft |
Source: Bright MLS #MDSM2010698 Report a problem | ||
| 1/12/2023 | Price change | $624,900-0.8%$151/sqft |
Source: Bright MLS #MDSM2010698 Report a problem | ||
| 12/8/2022 | Price change | $630,000-2.3%$152/sqft |
Source: Bright MLS #MDSM2010698 Report a problem | ||
| 12/1/2022 | Listed for sale | $645,000+25.5%$156/sqft |
Source: Bright MLS #MDSM2010698 Report a problem | ||
| 6/7/2018 | Sold | $513,997$124/sqft |
Source: EXIT Realty solds #4314673954374596382 Report a problem | ||
Public tax history
| Year | Property taxes | Tax assessment |
|---|---|---|
| 2025 | $105 -98.3% | $590,600 +6% |
| 2024 | $6,017 +6.4% | $557,067 +6.4% |
| 2023 | $5,655 +6.2% | $523,533 +6.8% |
| 2022 | $5,323 +2.5% | $490,000 +2.5% |
| 2021 | $5,196 +2.5% | $478,267 +2.5% |
| 2020 | $5,068 +2.6% | $466,533 +2.6% |
| 2019 | $4,941 | $454,800 |
| 2018 | $4,941 +444.8% | $454,800 +385.9% |
| 2017 | $907 | $93,600 |
| 2016 | -- | -- |
Find assessor info on the county website
Neighborhood: 20650
Nearby homes
- $579,9004 bd4 ba3.7k sqft41431 Osborne Ln, Leonardtown, MD 20650Sold
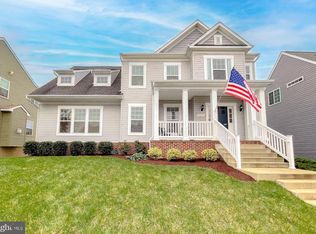
- $651,2004 bd3 ba3.1k sqft41439 Osborne Ln, Leonardtown, MD 20650Off Market
- $587,6005 bd4 ba2.6k sqft41436 Osborne Ln, Leonardtown, MD 20650Off Market
- $581,200-- bd3 ba2.5k sqft41427 Osborne Ln, Leonardtown, MD 20650Off Market
- $525,900-- bd3 ba1.9k sqft41432 Osborne Ln, Leonardtown, MD 20650Off Market
- $687,3005 bd5 ba3.9k sqft41440 Osborne Ln, Leonardtown, MD 20650Off Market
- $525,900-- bd3 ba1.9k sqft41388 Doctors Crossing Rd, Leonardtown, MD 20650Off Market
- $570,500-- bd3 ba2.5k sqft41443 Osborne Ln, Leonardtown, MD 20650Off Market
Nearby schools
GreatSchools rating
- 7/10Leonardtown Elementary SchoolGrades: PK-5Distance: 0.6 mi
- 8/10Leonardtown Middle SchoolGrades: 6-8Distance: 2.8 mi
- 5/10Leonardtown High SchoolGrades: 9-12Distance: 3.1 mi
Schools provided by the listing agent
- Elementary: Leonardtown
- Middle: Leonardtown
- High: Leonardtown
- District: St. Mary's County Public Schools
Source: Bright MLS. This data may not be complete. We recommend contacting the local school district to confirm school assignments for this home.
Get a cash offer in 3 minutes
Find out how much your home could sell for in as little as 3 minutes with a no-obligation cash offer.
Estimated market value
$674,300
Get a cash offer in 3 minutes
Find out how much your home could sell for in as little as 3 minutes with a no-obligation cash offer.
Estimated market value
$674,300
- Maryland
- Saint Marys County
- Leonardtown
- 20650
- 41435 Osborne Ln
Nearby cities
Nearby zip codes
Other Leonardtown Topics
