Skip main navigation
Off market
  • $618,500

    41438 Culpepper Way, Leonardtown, MD 20650

    5beds
    4,128sqft
    SingleFamily
    Built in 2010
    7,150 Square Feet Lot
    $618,500 Zestimate®
    $150/sqft
    $3,642 Estimated rent

    Home value

    $618,500

    $588,000 - $649,000

    $3,642/mo

    Zestimate® history
    Loading
    Loading...

    Owner options

    List your home for rent

    $3,642/mo

    Rent Zestimate®

    Find your next renter with Zillow Rental Manager. Plus, with online applications, you can quickly screen prospective tenants – for free.

    Learn more

    $3,642/mo

    Rent Zestimate®

    Refinance and save

    $3,755/mo

    Est. payment

    Refinancing to a lower rate could help reduce your monthly payments and save thousands over the life of the loan.

    See today's rates

    $3,755/mo

    Est. payment

    Explore your selling options

    Work with a Zillow partner agent

    Leverage their expertise and Zillow's premium Showcase listings to get your home seen by more buyers.

    Get started

    List with your own agent

    Get your home in front of millions of buyers by listing it on Zillow.

    Learn how to do it

    Sell it yourself

    Take full control of how buyers see your home on Zillow by listing For Sale by Owner (FSBO).

    List your home

    What's special

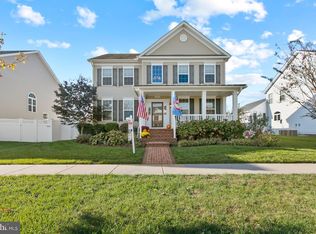
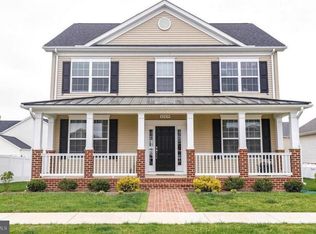
    Please contact seller at 240-431-2197 for more information or private showing. ***Will work with buyer's agent!*** Make this beautiful Quality Built Homes, Mattingly floor plan, your new home. Located in the highly desirable Leonard’s Grant neighborhood, this home is loaded with upgrades and conveniently located within walking distance to Duke Elementary School and the new Leonardtown library. Leonard’s Grant offers a community pool, clubhouse, green spaces and multiple playgrounds. Front lawn maintenance is included in this home’s HOA annual dues. Relax and unwind on the front porch with views of the green field or relax under the pergola in your back yard retreat. Once inside this spacious home you will be wowed by hard wood floors, fresh paint and tasteful finishes. The open concept floor plan offers a spacious living room with gas fireplace. The beautiful gourmet kitchen includes upgraded maple cabinets, granite counter tops, double oven, gas cook top, and all stainless appliances. Also included on the main floor is a formal dining room and formal living room with french door for privacy or home office. Upstairs you will find four spacious bedrooms and a conveniently located laundry room. The master suite offers vaulted ceilings and two walk-in closets. The luxurious master bath features a soaking tub, grand walk-in shower, separate vanities and ceramic tile. Fully finished basement with 9’ ceilings, spacious fifth bedroom, bathroom, media room, rec room and storage room with built in shelving. Whole home security system wired and installed. Both the main floor living area and basement media room are wired for surround sound. Mounted ceiling fans throughout the entire house. The two car, rear loading garage has ceiling-mounted storage and additional storage cabinets. This home also includes vinyl fenced yard, paver patio, pergola, storage shed and sprinkler system! So many upgrades and extras!!

    This property is off market, which means it's not currently listed for sale or rent on Zillow. This may be different from what's available on other websites or public sources.
    Facts & features

    Interior

    Bedrooms & bathrooms
    • Bedrooms: 5
    • Bathrooms: 4
    • Full bathrooms: 3
    • 1/2 bathrooms: 1
    Heating
    • Heat pump, Propane / Butane
    Cooling
    • Central
    Appliances
    • Included: Dishwasher, Dryer, Garbage disposal, Microwave, Range / Oven, Refrigerator, Washer
    Features
    • Flooring: Tile, Carpet, Hardwood
    • Basement: Finished
    • Has fireplace: Yes
    Interior area
    • Total interior livable area: 4,128 sqft

    Property

    Parking
    • Parking features: Garage - Attached
    Features
    • Exterior features: Vinyl
    • Has view: Yes
    • View description: Park
    Lot
    • Size: 7,150 sqft
    Details
    • Parcel number: 03078450

    Construction

    Type & style
    • Home type: SingleFamily
    Materials
    • Roof: Shake / Shingle
    Condition
    • Year built: 2010

    Community & neighborhood

    Location
    • Region: Leonardtown

    HOA & financial

    HOA
    • Has HOA: Yes
    • HOA fee: $73 monthly

    Price history

    DateEventPrice
    1/11/2021Sold$477,500+2.7%$116/sqft
    Source: Public Record Report a problem
    11/16/2020Pending sale$465,000$113/sqft
    Source: Owner Report a problem
    11/13/2020Listed for sale$465,000$113/sqft
    Source: Owner Report a problem

    Public tax history

    YearProperty taxesTax assessment
    2025$5,741 +14.7%$487,400 +5.2%
    2024$5,005 +5.5%$463,367 +5.5%
    2023$4,745 +5.2%$439,333 +5.8%
    2022$4,512 +2.1%$415,300 +2.1%
    2021$4,419 +2.2%$406,733 +2.2%
    2020$4,326 +2.2%$398,167 +2.2%
    2019$4,233 +1.6%$389,600 +1.6%
    2018$4,165 +14%$383,367 +1.7%
    2017$3,654 -1.5%$377,133 +1.7%
    2016$3,709 $370,900 +1.1%
    2015$3,709 $366,733 +1.1%
    2014$3,709 $362,567 +1.2%
    2013-- $358,400
    2012-- $358,400
    2011-- $358,400 +150.9%
    2010-- $142,860 +26.6%
    2009-- $112,860 +36.2%
    2008-- $82,860

    Find assessor info on the county website

    Neighborhood: 20650

    Nearby schools

    GreatSchools rating
    Get a cash offer in 3 minutes
    Find out how much your home could sell for in as little as 3 minutes with a no-obligation cash offer.
    Estimated market value
    $618,500
    Get a cash offer in 3 minutes
    Find out how much your home could sell for in as little as 3 minutes with a no-obligation cash offer.
    Estimated market value
    $618,500