Skip main navigation
Sold for $470,000
  • $470,000

    4144 101st Ave E, Parrish, FL 34219

    5beds
    2,385sqft
    Single Family Residence
    Built in 2006
    8,381 Square Feet Lot
    $480,200 Zestimate®
    $197/sqft
    $3,579 Estimated rent

    Home value

    $480,200

    $456,000 - $504,000

    $3,579/mo

    Zestimate® history
    Loading
    Loading...

    Owner options

    List your home for rent

    $3,579/mo

    Rent Zestimate®

    Find your next renter with Zillow Rental Manager. Plus, with online applications, you can quickly screen prospective tenants – for free.

    Learn more

    $3,579/mo

    Rent Zestimate®

    Refinance and save

    $3,153/mo

    Est. payment

    Refinancing to a lower rate could help reduce your monthly payments and save thousands over the life of the loan.

    See today's rates

    $3,153/mo

    Est. payment

    Explore your selling options

    Work with a Zillow partner agent

    Leverage their expertise and Zillow's premium Showcase listings to get your home seen by more buyers.

    Get started

    List with your own agent

    Get your home in front of millions of buyers by listing it on Zillow.

    Learn how to do it

    Sell it yourself

    Take full control of how buyers see your home on Zillow by listing For Sale by Owner (FSBO).

    List your home

    What's special

    Intracoastal waterwayModern conveniencesScreened front porchFort hamer parkEnsuite bathHidden harbor parkSplash park
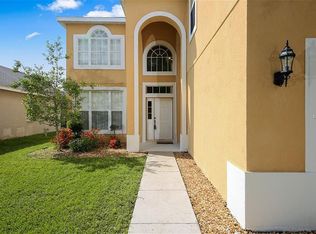
    Spacious and clean 5 bedroom 2.5 bath, 2c garage, natural gas, heated saltwater pool home in non gated community of Aberdeen in Parrish Florida. Oversized lake view lot is fenced around the back and side yards. Primary bedroom with ensuite bath on main level. Four roomy and private bedrooms, full bath, loft are on the upper level. Great room, eat-in kitchen, and primary bedroom overlook caged lanai with heated pool and spa. Kitchen has warm wood cabinetry and center island with breakfast bar. Screened front porch. Two story foyer. Formal dining. The lot is on a curve which yields more yard space. Good sized driveway. AC 2024. Roof 2023. Water softener 2023. Pool and fencing 2016. Aberdeen is a non CDD community of 199 homes built by Morrison Homes/Taylor Morrison. Its north entrance is at US 301 and the south entrance is at Old Tampa Rd. It has north and south playgrounds, lakes, and walking trails. Parrish is located in North Manatee County Florida and is a gateway between St Petersburg, Tampa, Clearwater, Bradenton, Sarasota. It's a fabulous area of shopping, restaurants, recreation. The nearest beaches are Anna Maria Island, St Pete, Siesta Key. Its nearest airports are SRQ, TPA, PIE. Fort Hamer Park is 4.8 miles near and has a boat ramp onto the Manatee River which connects with Tampa Bay, the Intracoastal Waterway, and the Gulf of Mexico. Hidden Harbor Park is across the street from Fort Hamer Park and is currently in planning stages of development to include a concession building, parking lot, restrooms, large open air pavilion, outdoor exercise equipment pod, trail and destination playground, splash park, and Aquatic Center. This community offers a blend of modern conveniences and old Florida feels. Room Feature: Linen Closet In Bath (Primary Bedroom).

    Zillow last checked:

    Listing updated:

    Listed by:

    Kimberly Jatich 941-504-3874,

    QUARTZ COAST REALTY INC 941-504-3874

    Bought with:

    Lori Skaggs, 3105491

    LPT REALTY, LLC

    Source: Stellar MLS,MLS#: A4596249MLS LogoOriginating MLS: Sarasota - Manatee

    Facts & features

    Interior

    Bedrooms & bathrooms
    • Bedrooms: 5
    • Bathrooms: 3
    • Full bathrooms: 2
    • 1/2 bathrooms: 1
    Rooms
    • Room types: Loft
    Primary bedroom
    • Features: Ceiling Fan(s), Dual Sinks, En Suite Bathroom, Garden Bath, Single Vanity, Tub with Separate Shower Stall, Walk-In Closet(s)
    • Level: First
    • Dimensions: 14x13
    Bedroom 2
    • Features: Built-in Closet
    • Level: Second
    • Dimensions: 12x11
    Bedroom 3
    • Features: Built-in Closet
    • Level: Second
    • Dimensions: 13x12
    Bedroom 4
    • Features: Built-in Closet
    • Level: Second
    • Dimensions: 12x11
    Bedroom 5
    • Features: Built-in Closet
    • Level: Second
    • Dimensions: 11x11
    Dining room
    • Level: First
    • Dimensions: 12x11
    Great room
    • Level: First
    • Dimensions: 14x13
    Kitchen
    • Features: Breakfast Bar, Pantry, Kitchen Island
    • Level: First
    • Dimensions: 12x11
    Loft
    • Level: Second
    • Dimensions: 10x6
    Heating
    • Heat Pump
    Cooling
    • Central Air
    Appliances
    • Included: Dishwasher, Disposal, Dryer, Microwave, Range, Refrigerator, Washer, Water Softener
    • Laundry: Inside, Laundry Room
    Features
    • Ceiling Fan(s), Eating Space In Kitchen, High Ceilings, Kitchen/Family Room Combo, Primary Bedroom Main Floor, Solid Wood Cabinets, Walk-In Closet(s)
    • Flooring: Carpet, Tile
    • Windows: Hurricane Shutters
    • Has fireplace: No
    Interior area
    • Total structure area: 3,090
    • Total interior livable area: 2,385 sqft

    Property

    Parking
    • Total spaces: 2
    • Parking features: Driveway, Garage Door Opener
    • Attached garage spaces: 2
    • Has uncovered spaces: Yes
    Features
    • Levels: Two
    • Stories: 2
    • Patio & porch: Front Porch, Rear Porch, Screened
    • Exterior features: Dog Run, Private Mailbox
    • Has private pool: Yes
    • Pool features: Gunite, Heated, In Ground, Lighting, Salt Water, Screen Enclosure, Solar Heat
    • Has spa: Yes
    • Spa features: Heated, In Ground
    • Fencing: Fenced,Vinyl
    • Has view: Yes
    • View description: Lake
    • Has water view: Yes
    • Water view: Lake
    • Waterfront features: Lake
    Lot
    • Size: 8,381 Square Feet
    • Dimensions: 338 x 119
    • Features: Level, Oversized Lot
    Details
    • Parcel number: 727117459
    • Zoning: PDR
    • Special conditions: None

    Construction

    Type & style
    • Home type: SingleFamily
    • Architectural style: Florida
    • Property subtype: Single Family Residence
    Materials
    • Block, Stucco
    • Foundation: Slab
    • Roof: Shingle
    Condition
    • Completed
    • New construction: No
    • Year built: 2006
    Details
    • Builder name: Morrison Homes/Taylor Morrison

    Utilities & green energy

    • Sewer: Public Sewer
    • Water: Public
    • Utilities for property: Public

    Community & HOA

    Community
    • Features: Lake, Association Recreation - Owned, Deed Restrictions, Playground
    • Pet fee: $0 monthly
    • Subdivision: ABERDEEN
    HOA
    • Has HOA: Yes
    • Services included: Common Area Taxes, Reserve Fund, Manager, Recreational Facilities
    • HOA fee: $53 monthly
    • HOA name: McNeil Management
    • HOA phone: 813-571-7100
    Location
    • Region: Parrish

    Financial & listing details

    • Price per square foot: $197/sqft
    • Tax assessed value: $433,662
    • Annual tax amount: $2,095
    • Date on market: 1/18/2024
    • Cumulative days on market: 64 days
    • Listing terms: Cash,Conventional,FHA,USDA Loan
    • Ownership: Fee Simple
    • Total actual rent: 0
    • Road surface type: Asphalt

    Price history

    DateEventPrice
    4/23/2024Sold$470,000-2.1%$197/sqft
    Source: Stellar MLS #A4596249 Report a problem
    3/23/2024Pending sale$480,000$201/sqft
    Source: Stellar MLS #A4596249 Report a problem
    2/26/2024Price change$480,000-2%$201/sqft
    Source: Stellar MLS #A4596249 Report a problem
    2/14/2024Price change$490,000-2%$205/sqft
    Source: Stellar MLS #A4596249 Report a problem
    1/19/2024Listed for sale$500,000+275.9%$210/sqft
    Source: Stellar MLS #A4596249 Report a problem
    11/8/2011Sold$133,000-1.1%$56/sqft
    Source: Public Record Report a problem
    9/2/2011Price change$134,500-0.3%$56/sqft
    Source: Re/Max Alliance Group #M5821865 Report a problem
    6/1/2011Price change$134,900-61.4%$57/sqft
    Source: CTC Alliance LLC #M5821865 Report a problem
    5/11/2011Listed for sale--
    Source: isNowListed.com Report a problem
    7/13/2006Sold$349,300$146/sqft
    Source: Public Record Report a problem

    Public tax history

    YearProperty taxesTax assessment
    2025$5,715 +167.3%$433,662 +141.3%
    2024$2,138 +2%$179,723 +3%
    2023$2,096 +3.3%$174,488 +3%
    2022$2,029 +0.5%$169,406 +3%
    2021$2,018 +1.3%$164,472 +1.4%
    2020$1,992 +2%$162,201 +2.3%
    2019$1,953 $158,554 +1.9%
    2018$1,953 +1.3%$155,598 +2.1%
    2017$1,929 +51.4%$152,398 +28.2%
    2016$1,274 $118,852 +4.4%
    2015$1,274 $113,831 +0.8%
    2014$1,274 +0.8%$112,928 +1.5%
    2013$1,265 +126366%$111,259 -3.5%
    2012$1 $115,307 -13.3%
    2011$1 $133,027 -5.1%
    2010-- $140,170 -14%
    2009$2,046 -24%$162,970 -20%
    2008$2,691 -28%$203,690 -24.1%
    2007$3,735 +321%$268,482 +401.8%
    2006$887 +263.6%$53,500 +275.4%
    2005$244 $14,250
    Find assessor info on the county website

    Neighborhood: 34219

    Nearby schools

    GreatSchools rating
    Schools provided by the listing agent
    • Elementary: Blackburn Elementary
    • Middle: Buffalo Creek Middle
    • High: Parrish Community High

    Source: Stellar MLS. This data may not be complete. We recommend contacting the local school district to confirm school assignments for this home.

    Get a cash offer in 3 minutes
    Find out how much your home could sell for in as little as 3 minutes with a no-obligation cash offer.
    Estimated market value
    $480,200
    Get a cash offer in 3 minutes
    Find out how much your home could sell for in as little as 3 minutes with a no-obligation cash offer.
    Estimated market value
    $480,200