Skip main navigation
Closed
  • $399,900

    4144 13th Ave S, Minneapolis, MN 55407

    3beds
    2,036sqft
    Single Family Residence
    Built in 1952
    6,098 Square Feet Lot
    $414,300 Zestimate®
    $196/sqft
    $2,599 Estimated rent

    Home value

    $414,300

    $394,000 - $435,000

    $2,599/mo

    Zestimate® history
    Loading
    Loading...

    Owner options

    List your home for rent

    $2,599/mo

    Rent Zestimate®

    Find your next renter with Zillow Rental Manager. Plus, with online applications, you can quickly screen prospective tenants – for free.

    Learn more

    $2,599/mo

    Rent Zestimate®

    Refinance and save

    $2,529/mo

    Est. payment

    Refinancing to a lower rate could help reduce your monthly payments and save thousands over the life of the loan.

    See today's rates

    $2,529/mo

    Est. payment

    Explore your selling options

    Work with a Zillow partner agent

    Leverage their expertise and Zillow's premium Showcase listings to get your home seen by more buyers.

    Get started

    List with your own agent

    Get your home in front of millions of buyers by listing it on Zillow.

    Learn how to do it

    Sell it yourself

    Take full control of how buyers see your home on Zillow by listing For Sale by Owner (FSBO).

    List your home

    What's special

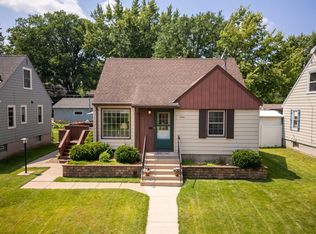
    Absolutely stunning modern renovation with meticulous attention to detail and luxury finishes throughout! This home features custom tile work, high-end appliances and smooth flat ceilings. Enjoy spacious and elegant bathroom vanities, quartz countertops, luxury faucets, designer lighting, and premium LVP floors complemented by quality carpeting. As well as Forced Air Furnace and Central AC! With a new basement boasting high ceilings, the entire home has been meticulously redone. Outside, a beautiful deck overlooks landscaped grounds with a fenced in yard and LARGE 2 CAR GARAGE to fit any sized vehicles. This contemporary gem offers the ultimate in modern living with brand-new everything — a must-see!

    Zillow last checked:

    Listing updated:

    Listed by:

    Eric Ollestad 612-481-7841,

    Keller Williams Classic Realty

    Bought with:

    Jeanne LeVasseur

    Keller Williams Realty Integrity

    Source: NorthstarMLS as distributed by MLS GRID,MLS#: 6558041MLS Logo

    Facts & features

    Interior

    Bedrooms & bathrooms
    • Bedrooms: 3
    • Bathrooms: 2
    • Full bathrooms: 1
    • 3/4 bathrooms: 1
    Bedroom
    • Level: Main
    • Area: 121 Square Feet
    • Dimensions: 11 x 11
    Bedroom 2
    • Level: Upper
    • Area: 320 Square Feet
    • Dimensions: 20 x 16
    Bedroom 3
    • Level: Basement
    • Area: 132 Square Feet
    • Dimensions: 12 x 11
    Deck
    • Level: Main
    • Area: 144 Square Feet
    • Dimensions: 12 x 12
    Dining room
    • Level: Main
    • Area: 85 Square Feet
    • Dimensions: 10 x 8.5
    Family room
    • Level: Basement
    • Area: 231 Square Feet
    • Dimensions: 16.5 x 14
    Kitchen
    • Level: Main
    • Area: 132 Square Feet
    • Dimensions: 16.5 x 8
    Living room
    • Level: Main
    • Area: 189.75 Square Feet
    • Dimensions: 16.5x11.5
    Heating
    • Forced Air
    Cooling
    • Central Air
    Appliances
    • Included: Dishwasher, Dryer, Humidifier, Gas Water Heater, Microwave, Range, Refrigerator, Washer
    • Laundry: In Basement, Gas Dryer Hookup, Washer Hookup
    Features
    • Basement: Block,Full
    Interior area
    • Total structure area: 2,036
    • Total interior livable area: 2,036 sqft
    • Finished area above ground: 1,218
    • Finished area below ground: 818

    Property

    Parking
    • Total spaces: 2
    • Parking features: Detached Garage, Concrete
    • Garage spaces: 2
    • Details: Garage Dimensions (24 x 24), Garage Door Height (7), Garage Door Width (16)
    Accessibility
    • Accessibility features: None
    Features
    • Levels: One and One Half
    • Stories: 1.5
    • Patio & porch: Deck
    • Fencing: Chain Link,Partial
    Lot
    • Size: 6,098 Square Feet
    • Dimensions: 50 x 123.50
    • Features: Near Public Transit
    Details
    • Foundation area: 818
    • Parcel number: 1102824130042
    • Zoning description: Residential-Single Family

    Construction

    Type & style
    • Home type: SingleFamily
    • Property subtype: Single Family Residence
    Materials
    • Frame
    • Roof: Asphalt
    Condition
    • New construction: No
    • Year built: 1952

    Utilities & green energy

    • Electric: Circuit Breakers, 100 Amp Service
    • Gas: Natural Gas
    • Sewer: City Sewer/Connected
    • Water: City Water/Connected

    Community & HOA

    Community
    • Subdivision: Girards 12th Ave Add
    HOA
    • Has HOA: No
    Location
    • Region: Minneapolis

    Financial & listing details

    • Price per square foot: $196/sqft
    • Tax assessed value: $380,600
    • Annual tax amount: $3,619
    • Date on market: 6/21/2024
    • Cumulative days on market: 70 days

    Price history

    DateEventPrice
    8/30/2024Sold$399,900$196/sqft
    Source: NorthstarMLS as distributed by MLS GRID #6558041 Report a problem
    6/21/2024Listed for sale$399,900+66.6%$196/sqft
    Source: NorthstarMLS as distributed by MLS GRID #6558041 Report a problem
    11/8/2023Sold$240,000-9.4%$118/sqft
    Source: NorthstarMLS as distributed by MLS GRID #6438997 Report a problem
    10/23/2023Pending sale$265,000$130/sqft
    Source: NorthstarMLS as distributed by MLS GRID #6438997 Report a problem
    10/19/2023Price change$265,000-7%$130/sqft
    Source: NorthstarMLS as distributed by MLS GRID #6438997 Report a problem
    10/3/2023Listed for sale$285,000$140/sqft
    Source: NorthstarMLS as distributed by MLS GRID #6438997 Report a problem

    Public tax history

    YearProperty taxesTax assessment
    2025$3,528 -2.5%$380,600 +46.9%
    2024$3,619 +1.1%$259,000 -10.1%
    2023$3,580 +13.3%$288,000 +1.8%
    2022$3,159 +9.8%$283,000 +16.9%
    2021$2,876 -7.7%$242,000 +5.4%
    2020$3,117 +8.4%$229,500
    2019$2,876 -7.7%$229,500 +10.1%
    2018$3,117 +13.3%$208,500 +16.8%
    2017$2,751 +11.6%$178,500 +13.7%
    2016$2,464 +13.2%$157,000 -4.3%
    2015$2,177 -9.6%$164,000 +5.1%
    2014$2,409 -5.2%$156,000 -3.4%
    2013$2,540 -6.7%$161,500 -7.4%
    2012$2,722 +1%$174,500
    2011$2,694 +9.2%$174,500 -4.9%
    2010$2,467 -1.2%$183,500
    2009$2,496 +16.9%$183,500 +8.7%
    2006$2,136 +13.3%$168,800 +15%
    2005$1,886 +10.1%$146,800 +15%
    2004$1,712 +13.3%$127,700 +11.9%
    2002$1,511 -52.3%$114,100
    2001$3,168 --
    Find assessor info on the county website

    Neighborhood: Bancroft

    Nearby schools

    GreatSchools rating
    Get a cash offer in 3 minutes
    Find out how much your home could sell for in as little as 3 minutes with a no-obligation cash offer.
    Estimated market value
    $414,300
    Get a cash offer in 3 minutes
    Find out how much your home could sell for in as little as 3 minutes with a no-obligation cash offer.
    Estimated market value
    $414,300