The perfect fusion of past quality, current amenities and future enjoyment. This 105 year old home has been lovingly cared for and updated over the years to become the treasure it is today. Some neighbors call it the Poppy House for all the gorgeous Spring flowers in the frontyard. Located off San Francisco Blvd (Historic Street Designation), Colonial Heights is the trendy up-and-coming neighborhood with numerous community-promoting events. On the inside; professional grade appliances, butler's pantry with digital climate controlled wine fridge, separate/inside laundry area, remote controlled gas fireplace with separate thermostat, pot filler, stone countertops, deep farmhouse sink, advanced water filtration system, recessed lighting, crown and chair molding, coffered ceiling in dining area, upgraded flooring, plus tankless water heater. On the outside; low maintenance xeriscape frontyard, custom-built deck with retractable sunscreens/fan/BBQ enclosure, LifeSmart jetted hot tub (2024), rainbird sprinklers all around, separately fenced/gated dog run, tool shed, 200 sq ft detached garage with extra off-street parking for two vehicles, 10x12 shed for crafts/yoga/storage, hardscape walkways, beautiful plantings, fully enclosed backyard featuring lemon and clementine trees.
Closed
Street View
Tax assessed value
$575,000
4144 54th St, Sacramento, CA 95820
2beds
1,004sqft
Single Family Residence
Built in 1920
6,250 Square Feet Lot
$569,300 Zestimate®
$573/sqft
$2,067 Estimated rent
Home value
$569,300
$512,000 - $632,000
$2,067/mo
Zestimate® history
Owner options
List your home for rent
$2,067/mo
Rent Zestimate®
Find your next renter with Zillow Rental Manager. Plus, with online applications, you can quickly screen prospective tenants – for free.
$2,067/mo
Rent Zestimate®
Refinance and save
$3,875/mo
Est. payment
Refinancing to a lower rate could help reduce your monthly payments and save thousands over the life of the loan.
$3,875/mo
Est. payment
Explore your selling options
Work with a Zillow partner agent
Leverage their expertise and Zillow's premium Showcase listings to get your home seen by more buyers.
Get startedList with your own agent
Get your home in front of millions of buyers by listing it on Zillow.
Learn how to do itSell it yourself
Take full control of how buyers see your home on Zillow by listing For Sale by Owner (FSBO).
List your homeWhat's special
Deep farmhouse sinkHardscape walkwaysCrown and chair moldingLifesmart jetted hot tubBeautiful plantingsProfessional grade appliancesRecessed lighting
Zillow last checked:
Listing updated:
Listed by:
Chip Dusseau DRE #01908517 916-934-8444,
Coldwell Banker Realty
Bought with:
KC Schuft, DRE #01938861
Windermere Signature Properties Sierra Oaks
Source: MetroList Services of CA,MLS#: 225075253Originating MLS: MetroList Services, Inc.
Facts & features
Interior
Bedrooms & bathrooms
- Bedrooms: 2
- Bathrooms: 1
- Full bathrooms: 1
Rooms
- Room types: Kitchen, Living Room, Other
Primary bedroom
- Features: Closet, Ground Floor
Dining room
- Features: Dining/Living Combo
Kitchen
- Features: Pantry Cabinet, Slab Counter
Heating
- Central, Fireplace(s)
Cooling
- Ceiling Fan(s), Central Air
Appliances
- Included: Free-Standing Gas Oven, Free-Standing Refrigerator, Gas Water Heater, Range Hood, Dishwasher, Disposal, Tankless Water Heater, Wine Refrigerator
- Laundry: Cabinets, Inside
Features
- Flooring: Laminate
- Number of fireplaces: 1
- Fireplace features: Living Room, Gas
Interior area
- Total structure area: 0
- Total interior livable area: 1,004 sqft
Property
Parking
- Total spaces: 3
- Parking features: Detached, RV Storage, Enclosed, Driveway
- Garage spaces: 1
- Uncovered spaces: 2
Features
- Fencing: Back Yard,Fenced
Lot
- Size: 6,250 Square Feet
- Features: Corner Lot, Curb(s)/Gutter(s), Landscape Back, Landscape Front, Low Maintenance
Details
- Additional structures: Shed(s)
- Parcel number: 02101230070000
- Zoning: R1
- Special conditions: Standard
- Other equipment: Water Filter System
Construction
Type & style
- Home type: SingleFamily
- Architectural style: Bungalow
- Property subtype: Single Family Residence
Materials
- Frame, Wood
- Foundation: Raised
- Roof: Composition
Condition
- Year built: 1920
Utilities & green energy
- Electric: 220 Volts in Laundry
- Sewer: Public Sewer
- Water: Meter on Site, Public
- Utilities for property: Electric, Natural Gas Connected
Community & HOA
Location
- Region: Sacramento
Financial & listing details
- Price per square foot: $573/sqft
- Tax assessed value: $575,000
- Price range: $575K - $575K
- Date on market: 9/20/2026
- Road surface type: Paved Sidewalk
Price history
| Date | Event | Price |
|---|---|---|
| 7/3/2025 | Sold | $575,000$573/sqft |
Source: MetroList Services of CA #225075253 Report a problem | ||
| 6/13/2025 | Pending sale | $575,000$573/sqft |
Source: MetroList Services of CA #225075253 Report a problem | ||
| 6/12/2025 | Listed for sale | $575,000+4.3%$573/sqft |
Source: MetroList Services of CA #225075253 Report a problem | ||
| 6/15/2023 | Sold | $551,500+6.3%$549/sqft |
Source: Public Record Report a problem | ||
| 5/23/2023 | Pending sale | $519,000$517/sqft |
Source: MetroList Services of CA #223042775 Report a problem | ||
| 5/15/2023 | Listed for sale | $519,000+50.4%$517/sqft |
Source: MetroList Services of CA #223042775 Report a problem | ||
| 8/12/2016 | Sold | $345,000+100.6%$344/sqft |
Source: Public Record Report a problem | ||
| 1/5/2016 | Sold | $172,000-13.6%$171/sqft |
Source: MetroList Services of CA #15026611 Report a problem | ||
| 12/11/2015 | Pending sale | $199,000$198/sqft |
Source: Lyon Real Estate #15026611 Report a problem | ||
| 10/24/2015 | Price change | $199,000-11.6%$198/sqft |
Source: Lyon Real Estate #15026611 Report a problem | ||
| 5/19/2015 | Pending sale | $225,000$224/sqft |
Source: Lyon Real Estate #15026611 Report a problem | ||
| 5/11/2015 | Listed for sale | $225,000$224/sqft |
Source: Lyon Real Estate #15026611 Report a problem | ||
Public tax history
| Year | Property taxes | Tax assessment |
|---|---|---|
| 2026 | -- | $575,000 +0.2% |
| 2025 | $6,758 +1.4% | $573,780 +2% |
| 2024 | $6,662 +2.4% | $562,530 +46.2% |
| 2023 | $6,504 +44% | $384,850 +2% |
| 2022 | $4,517 +5% | $377,305 +2% |
| 2021 | $4,303 -0.9% | $369,908 +1% |
| 2020 | $4,340 +2.2% | $366,116 +2% |
| 2019 | $4,247 +2.7% | $358,938 +2% |
| 2018 | $4,136 +1.4% | $351,900 +2% |
| 2017 | $4,079 +932% | $345,000 +1352.2% |
| 2016 | $395 +2.6% | $23,757 +1.5% |
| 2015 | $385 +1.9% | $23,401 +1.9% |
| 2014 | $378 | $22,957 +0.5% |
| 2013 | -- | $22,854 +2% |
| 2012 | -- | $22,407 +2% |
| 2011 | -- | $21,968 +0.7% |
| 2010 | -- | $21,805 +1.7% |
| 2008 | -- | $21,430 +2% |
| 2007 | -- | $21,011 +2% |
| 2006 | -- | $20,600 +2% |
| 2005 | -- | $20,197 +2% |
| 2004 | -- | $19,802 +1.9% |
| 2003 | -- | $19,440 +2% |
| 2002 | -- | $19,060 +2% |
| 2001 | -- | $18,687 +2% |
| 2000 | -- | $18,322 |
Find assessor info on the county website
Neighborhood: Colonial Heights
Nearby homes
- $422,7002 bd1 ba1.1k sqft4132 54th St, Sacramento, CA 95820Off Market
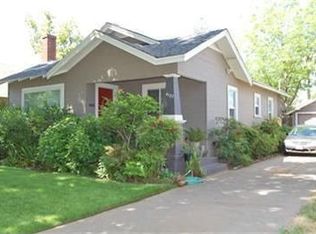
- $461,5003 bd1 ba1.8k sqft4200 54th St, Sacramento, CA 95820Off Market
- $499,0003 bd2 ba1.3k sqft4118 54th St, Sacramento, CA 95820Off Market
- $610,9004 bd4 ba2.1k sqft5311 17th Ave, Sacramento, CA 95820Off Market
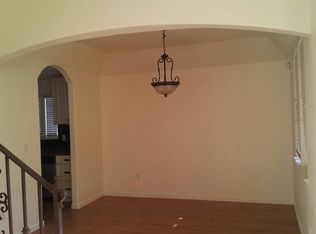
- $435,0003 bd1 ba1.2k sqft4210 54th St, Sacramento, CA 95820Sold
- $1,1751 bd1 ba400 sqft4545 1/2 54th St #B, Sacramento, CA 95820For Rent
- $409,7002 bd1 ba1k sqft5301 17th Ave, Sacramento, CA 95820Off Market
- $578,0004 bd2 ba1.7k sqft4201 53rd St, Sacramento, CA 95820Off Market
Nearby schools
GreatSchools rating
- 4/10Mark Twain Elementary SchoolGrades: K-6Distance: 0.5 mi
- 4/10Omoja International AcademyGrades: 7-12Distance: 1.7 mi
- 3/10Hiram W. Johnson High SchoolGrades: 9-12Distance: 1.1 mi
Get a cash offer in 3 minutes
Find out how much your home could sell for in as little as 3 minutes with a no-obligation cash offer.
Estimated market value
$569,300
Get a cash offer in 3 minutes
Find out how much your home could sell for in as little as 3 minutes with a no-obligation cash offer.
Estimated market value
$569,300
