This upgraded 4-bed, 3-bath Lennar Barton model stands out with owner-added enhancements throughout. The home features full-home tile flooring (including the patio), built-in closet systems, ceiling fans, mounted TVs, and multiple additional refrigerators plus a freezer. The insulated two-car garage offers an automated remote-controlled screen and added R-13 insulation above the garage roof for improved efficiency. A whole-home water softener, full gutter system, as well as Private well. The split layout includes a private primary suite with walk-in closet and spa-style bath, plus a guest ensuite. Sliding doors open to a covered lanai overlooking a spacious yard with irrigation. Located minutes from I-95, shopping, dining, and beaches
Active
Price cut: $41K (7/26)
$399,000
4144 Acoma Dr, Ormond Beach, FL 32174
4beds
2,027sqft
Single Family Residence, Residential
Built in 2023
10,018 Square Feet Lot
$392,400 Zestimate®
$197/sqft
$46/mo HOA
What's special
Guest ensuiteInsulated two-car garageCeiling fansFull gutter systemWhole-home water softenerMounted tvsSplit layout
- 111 days
- 135
- 12
Zillow last checked:
Listing updated:
Listed by:
Jack Kirakossian 386-212-6247,
SiSi Real Estate & Management
Source: DBAMLS,MLS#: 1226615
Facts & features
Interior
Bedrooms & bathrooms
- Bedrooms: 4
- Bathrooms: 3
- Full bathrooms: 3
Bedroom 1
- Level: Main
- Area: 256 Square Feet
- Dimensions: 16.00 x 16.00
Kitchen
- Level: Main
- Area: 323 Square Feet
- Dimensions: 17.00 x 19.00
Heating
- Central, Electric
Cooling
- Central Air, Electric
Appliances
- Included: Water Softener Owned, Washer, Microwave, Ice Maker, Electric Water Heater, Electric Oven, Dryer, Dishwasher
Features
- Breakfast Bar, Ceiling Fan(s), Eat-in Kitchen, Entrance Foyer, His and Hers Closets, Kitchen Island, Open Floorplan, Pantry, Primary Bathroom - Tub with Shower, Primary Bathroom -Tub with Separate Shower, Split Bedrooms, Walk-In Closet(s)
- Flooring: Tile
Interior area
- Total structure area: 2,624
- Total interior livable area: 2,027 sqft
Property
Parking
- Total spaces: 2
- Parking features: Garage, Garage Door Opener
- Garage spaces: 2
Features
- Levels: One
- Stories: 1
- Patio & porch: Covered, Screened
Lot
- Size: 10,018 Square Feet
Details
- Parcel number: 310211001500
- Zoning description: Single Family
Construction
Type & style
- Home type: SingleFamily
- Architectural style: Ranch
- Property subtype: Single Family Residence, Residential
Materials
- Board & Batten Siding, Cement Siding, Stone
- Foundation: Slab
- Roof: Shingle
Condition
- New construction: No
- Year built: 2023
Utilities & green energy
- Sewer: Public Sewer
- Water: Public
- Utilities for property: Cable Available, Electricity Connected, Sewer Connected, Water Connected
Community & HOA
Community
- Subdivision: Not on the List
HOA
- Has HOA: Yes
- HOA fee: $552 annually
- HOA name: Wexford Reserve
Location
- Region: Ormond Beach
Financial & listing details
- Price per square foot: $197/sqft
- Tax assessed value: $348,295
- Annual tax amount: $5,676
- Date on market: 5/19/2026
- Listing terms: Other
- Electric utility on property: Yes
Estimated market value
$392,400
$373,000 - $412,000
$2,992/mo
Price history
| Date | Event | Price |
|---|---|---|
| 7/26/2026 | Price change | $399,000-9.3%$197/sqft |
Source:  DBAMLS #1226615 Report a problem DBAMLS #1226615 Report a problem | ||
| 5/19/2026 | Listed for sale | $440,000-0.2%$217/sqft |
Source: DBAMLS #1226615 Report a problem | ||
| 12/1/2025 | Listing removed | $441,000$218/sqft |
Source: DBAMLS #1217283 Report a problem | ||
| 11/2/2025 | Price change | $441,000-0.5%$218/sqft |
Source: DBAMLS #1217283 Report a problem | ||
| 9/30/2025 | Price change | $443,000-0.4%$219/sqft |
Source: DBAMLS #1217283 Report a problem | ||
| 8/28/2025 | Listed for sale | $445,000+14.5%$220/sqft |
Source: DBAMLS #1217283 Report a problem | ||
| 11/27/2023 | Sold | $388,680$192/sqft |
Source: Public Record Report a problem | ||
Public tax history
| Year | Property taxes | Tax assessment |
|---|---|---|
| 2025 | $5,677 +0.3% | $348,295 +1.7% |
| 2024 | $5,659 +604.1% | $342,469 +661% |
| 2023 | $804 | $45,000 |
Find assessor info on the county website
Monthly payment
Est. payment
Payment breakdown
Explore the cost of this home by adjusting the details. Changes won't be saved.Climate risks
Neighborhood: 32174
Nearby schools
Schools provided by the listing agent
- Elementary: Pine Trail
- Middle: Ormond Beach
- High: Seabreeze
Source: DBAMLS. This data may not be complete. We recommend contacting the local school district to confirm school assignments for this home.
Similar homes
- $374,9004 bd3 ba2k sqft4175 Clifden Dr, Ormond Beach, FL 32174For Sale
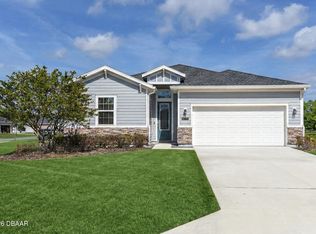
 MLS ID #1224239, Jeremy Reidenberg, Adams, Cameron & Co., Realtors. DBAMLS
 - $385,0004 bd3 ba2k sqft4116 Acoma Dr, Ormond Beach, FL 32174For Sale
 MLS ID #1228016, Olivia Simpson, Local Living Realty Group. DBAMLS
 - $399,9993 bd2 ba1.5k sqft2170 RAGLAN Circle, Ormond Beach, FL 32174For Sale
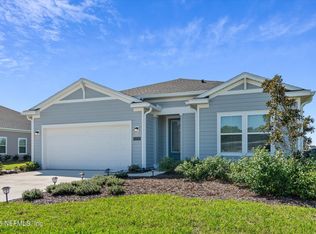 MLS ID #2125175, ANTONIO MELENDEZ PEREZ. realMLS
 - $379,0003 bd2 ba1.7k sqft2173 Raglan Cir, Ormond Beach, FL 32174For Sale
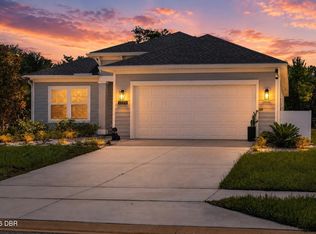 MLS ID #1228473, Taner Banks, Keller Williams Realty Florida Partners. DBAMLS
 - $379,9004 bd2 ba1.8k sqft246 Sandoval Dr, Ormond Beach, FL 32174For SaleMLS ID #1230479, Amanda Merry, Simply Real Estate. DBAMLS
- $394,0003 bd3 ba2.1k sqft110 Longridge Ln, Ormond Beach, FL 32174For SaleMLS ID #1214011, Rob West, LPT Realty, LLC. DBAMLS
- $389,5005 bd3 ba2.6k sqft1333 Morning Walk Dr, Ormond Beach, FL 32174For SaleMLS ID #1225735, Laura Lee Salmi, Century 21 Sundance Realty. DBAMLS
- $389,0003 bd2 ba1.8k sqft54 Levee Ln, Ormond Beach, FL 32174For SaleMLS ID #1227669, Brittany Paige Maher, Local Living Realty Group. DBAMLS
- $399,0003 bd2 ba1.8k sqft35 Fawn Haven Trl, Ormond Beach, FL 32174For SaleMLS ID #1223346, Elizabeth Kargar, Venture Development Realty, Inc. DBAMLS
- $375,0003 bd2 ba1.5k sqft12 Old Creek Cir, Ormond Beach, FL 32174For SaleMLS ID #1229757, Linda Hershey, Coldwell Banker Premier Properties. DBAMLS
- $445,0003 bd2 ba2k sqft38 Timucuan Dr, Ormond Beach, FL 32174For SaleMLS ID #1230247, Jonathan Gildon, Realty Pros Assured. DBAMLS
- $445,0004 bd3 ba2.5k sqft50 Herringbone Way, Ormond Beach, FL 32174For SaleMLS ID #1229255, Doug Gernert, RE/MAX Signature. DBAMLS
- $359,0004 bd2 ba1.7k sqft61 Zinnia Trl, Palm Coast, FL 32164For SaleMLS ID #1230378, Cammie Rosa, Realty Pros Assured. DBAMLS
- $550,0003 bd2 ba1.7k sqft823 Creekwood Dr, Ormond Beach, FL 32174For SaleMLS ID #1230297, Debra Sachs, Venture Development Realty, Inc. DBAMLS
- $345,0003 bd2 ba1.3k sqft1362 Cork Dr, Ormond Beach, FL 32174For SaleMLS ID #1222868, Sandie Ocampo-Geiger, RE/MAX Signature. DBAMLS
- $357,5003 bd2 ba1.6k sqft6 Fox Lair Ct, Ormond Beach, FL 32174For SaleMLS ID #1229174, Tyler Renick, Realty Pros Assured. DBAMLS
- $515,0004 bd3 ba2.6k sqft3034 Adrian Dr, Ormond Beach, FL 32174For SaleMLS ID #1220234, Tammy Shaver, Redfin Corporation. DBAMLS
- $368,0002 bd2 ba1.5k sqft817 Pinewood Dr, Ormond Beach, FL 32174For SaleMLS ID #1229172, Frank Lewis, Weichert Realtors Hallmark Properties. DBAMLS
