There's just something about living in Meridian-Kessler - the charm of an established neighborhood, the convenience of being right in the city, and in this home, a whole lot of great space and character too. The front enclosed entry is the perfect welcome and one of those spaces you'll find yourself using all the time - morning coffee, a good book, or even a sunny little home office. Step inside and you'll find original hardwoods, tall ceilings, and genuinely generous living spaces. The large living room has a gas fireplace and original built-ins, and flows right into a bright dining room with plenty of space for a big table, then into the updated kitchen. Upstairs are three bedrooms and updated baths, plus a private balcony off the landing that might just become your favorite spot for an evening cocktail or a little stargazing. The lower level adds even more, with a finished flex room that could easily be an office, workout space, or guest room, a full bathroom, and plenty of storage. Out back, a large deck and fenced yard give you even more room to enjoy, and a small garage/shed handles bikes, tools, and all the extras. You even have off-street parking out front - something that feels like a real win in this part of town. And the location is hard to beat. You're in Meridian-Kessler Zone 2, walkable to Blue Mind Coffee and the College Avenue Library, close to the Monon Trail and Red Line, and just minutes from Downtown. It's one of those great Midtown pockets where you can feel part of a neighborhood and still have the best of the city right at your fingertips.
Sold
Zillow last checked:
Listing updated:
Bought with:
Leslie McNeeley
@properties
Source: MIBOR as distributed by MLS GRID,MLS#: 22120881
Price history
| Date | Event | Price |
|---|---|---|
| 9/21/2026 | Sold | $405,000+2.5%$152/sqft |
Source:  MIBOR as distributed by MLS GRID #22120881 Report a problem MIBOR as distributed by MLS GRID #22120881 Report a problem | ||
| 8/23/2026 | Pending sale | $395,000$148/sqft |
Source: MIBOR as distributed by MLS GRID #22120881 Report a problem | ||
| 8/19/2026 | Listed for sale | $395,000+45.2%$148/sqft |
Source: MIBOR as distributed by MLS GRID #22120881 Report a problem | ||
| 4/9/2020 | Sold | $272,000-1.1%$102/sqft |
Source: MIBOR as distributed by MLS GRID #21683635 Report a problem | ||
| 3/9/2020 | Pending sale | $275,000$103/sqft |
Source: MIBOR REALTOR Association #21683635 Report a problem | ||
| 3/2/2020 | Listed for sale | $275,000$103/sqft |
Source: MIBOR REALTOR Association #21683635 Report a problem | ||
| 2/6/2020 | Pending sale | $275,000$103/sqft |
Source: MIBOR REALTOR Association #21683635 Report a problem | ||
| 1/22/2020 | Price change | $275,000-3.5%$103/sqft |
Source: MIBOR REALTOR Association #21683635 Report a problem | ||
| 11/25/2019 | Listed for sale | $285,000+32.6%$107/sqft |
Source: MIBOR REALTOR Association #21683635 Report a problem | ||
| 6/30/2014 | Sold | $215,000$81/sqft |
Source: MIBOR as distributed by MLS GRID #21291211 Report a problem | ||
| 5/14/2014 | Listed for sale | $215,000+34.5%$81/sqft |
Source: ERA Real Estate Links #21291211 Report a problem | ||
| 4/7/2012 | Listing removed | $159,900$60/sqft |
Source: Scyamore Group Realtors #21156064 Report a problem | ||
| 1/15/2012 | Listed for sale | $159,900$60/sqft |
Source: Scyamore Group Realtors #21156064 Report a problem | ||
| 11/14/2011 | Listing removed | $159,900$60/sqft |
Source: F. C. Tucker Company, Inc #21122132 Report a problem | ||
| 10/5/2011 | Price change | $159,900-3%$60/sqft |
Source: F. C. Tucker Company, Inc #21122132 Report a problem | ||
| 7/7/2011 | Price change | $164,900-2.9%$62/sqft |
Source: F. C. Tucker Company, Inc #21122132 Report a problem | ||
| 5/14/2011 | Listed for sale | $169,900+4.3%$64/sqft |
Source: F. C. Tucker Company, Inc #21122132 Report a problem | ||
| 8/5/2010 | Listing removed | $162,900$61/sqft |
Source: Vflyer Report a problem | ||
| 7/24/2010 | Listed for sale | $162,900+28.3%$61/sqft |
Source: Vflyer Report a problem | ||
| 6/9/2005 | Sold | $127,013$48/sqft |
Source: Public Record Report a problem | ||
Nearby homes
- $480,7004 bd2 ba2.8k sqft4150 N Broadway St, Indianapolis, IN 46205Off Market
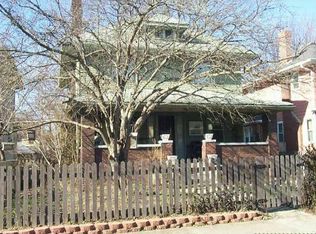
- $411,5004 bd3 ba3.3k sqft4150 Broadway St, Indianapolis, IN 46205Off Market
- $388,7003 bd2 ba2.2k sqft4140 Broadway St, Indianapolis, IN 46205Off Market
- $299,5003 bd1 ba1.7k sqft4156 Broadway St, Indianapolis, IN 46205Off Market
Get a cash offer in 3 minutes
Find out how much your home could sell for in as little as 3 minutes with a no-obligation cash offer.
Estimated market value
$405,100
