A rare find in the heart of East Harriet — welcome to Unit 5 at the historic Roseway Condominiums. Built in 1927 and thoughtfully updated, this 2-bedroom, 1-bath retreat blends old-world character with modern comfort in one of Minneapolis's most walkable and beloved neighborhoods.
Tucked away as the only unit on the garden level, this home offers a degree of privacy that's nearly impossible to find in condo living. The exclusive entry landing gives you room to drop your shoes, park your bike, and truly feel like you're coming home — not just arriving at a unit.
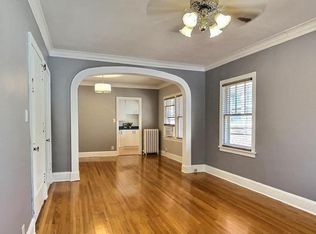
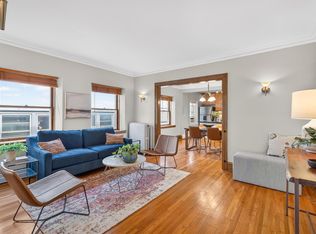
Step inside and feel the difference that craftsmanship makes: original hardwood floors, exposed brick walls, and period architectural details give this home a warmth no new construction can replicate. Tall ceilings and large, expansive windows flood the space with natural light, creating an airy, generous feel that far exceeds the square footage on paper. It's the kind of home that surprises you — cozy and intimate, yet open and luminous all at once.
The updated kitchen and bath offer the ease and finish today's buyers expect — without sacrificing an ounce of charm. A separate storage room adds practical flexibility rarely found at this price point.
Located on Bryant Ave S — recently updated with protected bike lanes and a quieter neighborhood feel — you're steps from the lakes, local coffee shops, restaurants, and the best of South Minneapolis. Building laundry and controlled access keep daily life simple, while the HOA covers exterior maintenance, lawn care, snow removal, water, and sewer, so you can simply lock the door and live your life.
Don't miss your chance to own a piece of Minneapolis history.
Active
Price cut: $10.9K (6/20)
$209,000
4144 Bryant Ave S APT 5, Minneapolis, MN 55409
2beds
900sqft
:
Get pre-qualified$1,755/mo
(CC) Low Rise (3- Levels)
Built in 1927
-- sqft lot
$205,900 Zestimate®
$232/sqft
$400/mo HOA
What's special
- 57 days |
- 1,334 |
- 63 |
Zillow last checked:
Listing updated:
Listed by:
Colleen L Falconi 651-894-3261,
Homes42day
Source: NorthstarMLS as distributed by MLS GRID,MLS#: 7051103
Facts & features
Interior
Bedrooms & bathrooms
- Bedrooms: 2
- Bathrooms: 1
- Full bathrooms: 1
Bedroom
- Level: Main
- Area: 132 Square Feet
- Dimensions: 12x11
Bedroom 2
- Level: Main
- Area: 120 Square Feet
- Dimensions: 12x10
Dining room
- Level: Main
- Area: 150 Square Feet
- Dimensions: 15x10
Kitchen
- Level: Main
- Area: 96 Square Feet
- Dimensions: 12x8
Living room
- Level: Main
- Area: 198 Square Feet
- Dimensions: 18x11
Storage
- Level: Main
- Area: 50 Square Feet
- Dimensions: 10 x 5
Heating
- Boiler, Radiator
Cooling
- None
Appliances
- Included: Dishwasher, Dryer, Gas Water Heater, Range, Refrigerator, Stainless Steel Appliance(s), Washer
- Laundry: Common Area, Main Level
Features
- Basement: None
- Has fireplace: No
Interior area
- Total structure area: 900
- Total interior livable area: 900 sqft
- Finished area above ground: 900
- Finished area below ground: 0
Video & virtual tour
Property
Parking
- Parking features: On Street
- Has uncovered spaces: Yes
Accessibility
- Accessibility features: None
Features
- Levels: One
- Stories: 1
- Fencing: None
Lot
- Size: 5,619 Square Feet
- Dimensions: 42 x 132
Details
- Foundation area: 900
- Parcel number: 0902824140216
- Zoning description: Residential-Single Family
Construction
Type & style
- Home type: Condo
- Property subtype: (CC) Low Rise (3- Levels)
- Attached to another structure: Yes
Materials
- Roof: Flat
Condition
- New construction: No
- Year built: 1927
Utilities & green energy
- Gas: Natural Gas
- Sewer: City Sewer/Connected
- Water: City Water/Connected
Community & HOA
Community
- Subdivision: Cic 1093 Rose Way Condo
HOA
- Has HOA: Yes
- Amenities included: Laundry, Other
- Services included: Maintenance Structure, Controlled Access, Heating, Lawn Care, Maintenance Grounds, Sanitation, Security System, Sewer, Shared Amenities, Snow Removal, Water
- HOA fee: $400 monthly
- HOA name: Rose Way Condo Association
- HOA phone: 763-486-3288
Location
- Region: Minneapolis
Financial & listing details
- Price per square foot: $232/sqft
- Tax assessed value: $152,000
- Annual tax amount: $1,818
- Date on market: 5/27/2026
- Cumulative days on market: 179 days
Estimated market value
$205,900
$196,000 - $216,000
$1,633/mo
Price history
| Date | Event | Price |
|---|---|---|
| 6/20/2026 | Price change | $209,000-5%$232/sqft |
Source:  NorthstarMLS as distributed by MLS GRID #7051103 Report a problem NorthstarMLS as distributed by MLS GRID #7051103 Report a problem | ||
| 5/27/2026 | Listed for sale | $219,900$244/sqft |
Source: NorthstarMLS as distributed by MLS GRID #7051103 Report a problem | ||
| 5/15/2026 | Listing removed | $219,900$244/sqft |
Source: NorthstarMLS as distributed by MLS GRID #7051103 Report a problem | ||
| 4/8/2026 | Listed for sale | $219,900-4%$244/sqft |
Source: NorthstarMLS as distributed by MLS GRID #7051103 Report a problem | ||
| 4/8/2026 | Listing removed | $229,000$254/sqft |
Source: NorthstarMLS as distributed by MLS GRID #7007854 Report a problem | ||
| 3/22/2026 | Price change | $229,000-8%$254/sqft |
Source: NorthstarMLS as distributed by MLS GRID #7007854 Report a problem | ||
| 1/13/2026 | Listed for sale | $249,000+49.5%$277/sqft |
Source: NorthstarMLS as distributed by MLS GRID #7007854 Report a problem | ||
| 6/1/2018 | Sold | $166,500+2.5%$185/sqft |
Source: NorthstarMLS as distributed by MLS GRID #4919313 Report a problem | ||
| 4/2/2018 | Listed for sale | $162,500$181/sqft |
Source: Keller Williams Premier Realty North Suburban #6512301596 Report a problem | ||
| 4/2/2018 | Pending sale | $162,500$181/sqft |
Source: Keller Williams Premier Realty North Suburban #6512301596 Report a problem | ||
| 3/16/2018 | Listed for sale | $162,500+6.6%$181/sqft |
Source: Keller Williams Premier Realty North Suburban #6512301596 Report a problem | ||
| 9/29/2003 | Sold | $152,500+23%$169/sqft |
Source: Public Record Report a problem | ||
| 9/18/2002 | Sold | $124,000$138/sqft |
Source: Public Record Report a problem | ||
Public tax history
| Year | Property taxes | Tax assessment |
|---|---|---|
| 2025 | $1,895 -0.2% | $152,000 |
| 2024 | $1,899 +3.4% | $152,000 -5% |
| 2023 | $1,837 -4.5% | $160,000 |
| 2022 | $1,924 +3.3% | $160,000 +0.3% |
| 2021 | $1,862 +0.3% | $159,500 |
| 2020 | $1,857 -0.3% | $159,500 +7% |
| 2019 | $1,862 +0.3% | $149,000 +6% |
| 2018 | $1,857 -8.7% | $140,500 +13.3% |
| 2017 | $2,033 +6.5% | $124,000 -6.4% |
| 2016 | $1,909 -9.4% | $132,500 +6% |
| 2015 | $2,107 +1% | $125,000 +5.5% |
| 2014 | $2,087 -2.2% | $118,500 |
| 2013 | $2,134 -3.5% | $118,500 -4.4% |
| 2012 | $2,211 +4.7% | $124,000 |
| 2011 | $2,112 +10.3% | $124,000 -3.5% |
| 2010 | $1,915 -7.3% | $128,500 -6.2% |
| 2009 | $2,066 +24.1% | $137,000 +1.9% |
| 2006 | $1,665 +2.7% | $134,500 +7.2% |
| 2005 | $1,622 +9.4% | $125,500 +14.9% |
| 2004 | $1,482 +20.8% | $109,200 +17.3% |
| 2002 | $1,227 | $93,100 |
Find assessor info on the county website
Monthly payment
Est. payment
Payment breakdown
Explore the cost of this home by adjusting the details. Changes won't be saved.Climate risks
Neighborhood: East Harriet
Nearby schools
GreatSchools rating
- NABarton Open Elementary SchoolGrades: K-8Distance: 0.1 mi
- 8/10Washburn Senior High SchoolGrades: 9-12Distance: 1 mi
- 7/10Justice Page Middle SchoolGrades: 6-8Distance: 1.1 mi
- $245,0002 bd1 ba915 sqft4144 Bryant Ave S APT 1, Minneapolis, MN 55409Sold

- $229,0002 bd1 ba900 sqft4144 Bryant Ave S APT 2, Minneapolis, MN 55409Off Market
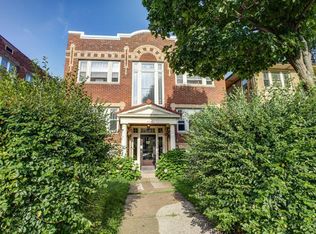
- $222,0002 bd1 ba915 sqft4144 Bryant Ave S APT 3, Minneapolis, MN 55409Off Market
- $237,8002 bd1 ba900 sqft4144 Bryant Ave S APT 4, Minneapolis, MN 55409Off Market
- $221,0002 bd1 ba900 sqft4144 Bryant Ave S, Minneapolis, MN 55409Off Market
- $211,7002 bd1 ba825 sqft4140 Bryant Ave S APT 4, Minneapolis, MN 55409Off Market
- $227,9002 bd1 ba875 sqft4140 Bryant Ave S APT 3, Minneapolis, MN 55409Off Market
- $252,7002 bd1 ba875 sqft4140 Bryant Ave S APT 1, Minneapolis, MN 55409Off Market
A local agent can set up tours, give advice and negotiate with sellers.
Similar homes
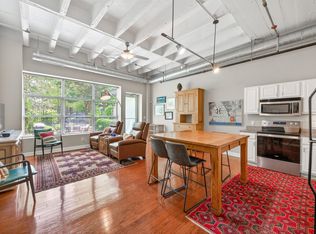
- $225,5002 bd1 ba1.2k sqft111 E Franklin Ave APT 109, Minneapolis, MN 55404For Sale
 MLS ID #7113341, Justin J. Schwartz, Ashworth Real Estate. NorthstarMLS as distributed by MLS GRID
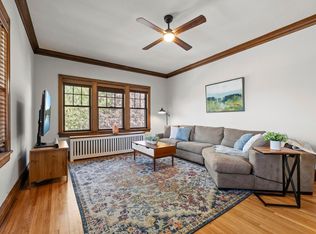
 - $184,5001 bd1 ba725 sqft4309 Bryant Ave S #A203, Minneapolis, MN 55409For Sale
 MLS ID #7071006, Niki H Moeller, RE/MAX Results. NorthstarMLS as distributed by MLS GRID
 - $214,9992 bd1 ba981 sqft3248 Emerson Ave S APT 1, Minneapolis, MN 55408For Sale
 MLS ID #7031474, Jessica Linares, Real Broker, LLC. NorthstarMLS as distributed by MLS GRID
 - $224,9002 bd1 ba1.2k sqft3129 Fremont Ave S APT 1, Minneapolis, MN 55408For Sale
 MLS ID #7073011, Shae Hanson, Keller Williams Realty Integrity Lakes. NorthstarMLS as distributed by MLS GRID
 - $230,0002 bd1 ba887 sqft3534 Harriet Ave APT 4, Minneapolis, MN 55408For SaleMLS ID #7061524, Peter T. Heryla, GRI, RE/MAX Synergy. NorthstarMLS as distributed by MLS GRID
- $179,9002 bd1 ba845 sqft3406 Harriet Ave APT 5, Minneapolis, MN 55408For SaleMLS ID #7029676, Austin Allen Housh, DRG. NorthstarMLS as distributed by MLS GRID
- $200,0002 bd2 ba1k sqft2928 Dean Pkwy APT 2J, Minneapolis, MN 55416For SaleMLS ID #7088886, Michael P Fix, Fix Realty. NorthstarMLS as distributed by MLS GRID
- $225,0002 bd1 ba1k sqft3233 Fremont Ave S APT 3, Minneapolis, MN 55408For SaleMLS ID #7052592, Christopher Winkels, Boardwalk Realty. NorthstarMLS as distributed by MLS GRID
- $205,0002 bd1 ba1k sqft1720 3rd Ave S APT 203, Minneapolis, MN 55404For SaleMLS ID #7043498, Gregory Sand, The Realty House. NorthstarMLS as distributed by MLS GRID
- $174,9002 bd1 ba804 sqft4515 Grand Ave S APT 103, Minneapolis, MN 55419For SaleMLS ID #7046940, Michelle K Brown, RE/MAX Results. NorthstarMLS as distributed by MLS GRID
- $230,0002 bd1 ba1.2k sqft1936 Aldrich Ave S #E301, Minneapolis, MN 55403For SaleMLS ID #7050149, Brock Matthiesen, Realty ONE Group Choice. NorthstarMLS as distributed by MLS GRID
- $249,9002 bd1 ba1.1k sqft4525 Bryant Ave S APT 3, Minneapolis, MN 55419For SaleMLS ID #7087343, Scott Parkin, Verve Realty. NorthstarMLS as distributed by MLS GRID
- $190,0001 bd1 ba680 sqft707 W 25th St #707A, Minneapolis, MN 55405For SaleMLS ID #7065954, Kelly Yoon, Redfin Corporation. NorthstarMLS as distributed by MLS GRID
- $185,0002 bd1 ba840 sqft2440 Stevens Ave APT 2, Minneapolis, MN 55404For SaleMLS ID #7035361, Joseph D Oslund, RE/MAX Results. NorthstarMLS as distributed by MLS GRID
- $169,9002 bd1 ba800 sqft611 E 16th St APT 1, Minneapolis, MN 55404For SaleMLS ID #7106910, Claudia Gomez, Coldwell Banker Realty. NorthstarMLS as distributed by MLS GRID
- $214,9001 bd1 ba608 sqft1901 E Hennepin Ave Unit 306, Minneapolis, MN 55413For SaleMLS ID #7099112, GDP Homes, Real Broker, LLC. NorthstarMLS as distributed by MLS GRID
- $240,0001 bd1 ba759 sqft400 N 1st St APT 507, Minneapolis, MN 55401For SaleMLS ID #7107453, Benjamin Lucius, Keller Williams Realty Integrity Lakes. NorthstarMLS as distributed by MLS GRID
- $175,0001 bd1 ba525 sqft2700 44th St W #113, Minneapolis, MN 55410For SaleMLS ID #7079835, Diane F. Mach, Living Life Realty. NorthstarMLS as distributed by MLS GRID
- $179,0001 bd1 ba707 sqft2928 Dean Pkwy APT 2L, Minneapolis, MN 55416For SaleMLS ID #7043158, Ryan M Platzke, Coldwell Banker Realty - Southwest Regional. NorthstarMLS as distributed by MLS GRID
- $231,1003 bd1 ba1.1k sqft1625 Polk St NE, Minneapolis, MN 55413For SaleMLS ID #7113800, Dylan Corbett, Mitchell Realty LLC. NorthstarMLS as distributed by MLS GRID
