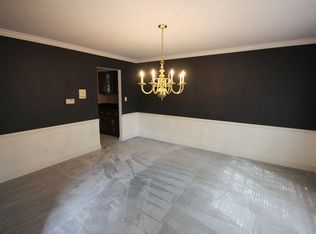
Nestled in the sought-after enclave of White Eagle Golf Subdivision, this elegant residence at 4144 Cave Creek Court exudes timeless charm and modern sophistication. This stunning home boasts 5 bedrooms, 3.5 bathrooms, offering ample space for gracious living and entertaining. Situated on a generous cul-de-sac lot, this property provides a private oasis for relaxation and recreation. Upon entry, you are greeted by a meticulously updated interior that seamlessly blends classic design with contemporary finishes. The heart of the home is the UPDATED gourmet kitchen, which has been thoughtfully renovated with stainless steel appliances and a NEW range hood, making it a culinary haven for the discerning chef. The adjacent formal dining room sets the stage for memorable gatherings and exquisite dining experiences. The primary suite is a luxurious retreat, featuring a spa-like, updated en-suite bathroom with a soaking tub, a walk-in closet, and an abundance of natural light streaming through a skylight. Four additional bedrooms offer versatility and comfort, while the updated bathrooms provide convenience and style. Step outside to discover a private outdoor space, complete with a patio, ideal for al fresco dining and relaxation. The communal pool, tennis court, and gym provide an array of recreational amenities for an active lifestyle, while the security system ensures peace of mind. This move-in-ready residence also features a range of amenities, including central AC, gas heat, a fireplace, a washer and dryer, a partially finished basement, and a crawl space. With updated kitchen, master bath, and outdoor spaces, this turnkey gem is a rare find that will not last long. Don't miss the opportunity to make this exquisite property your own. Embrace the epitome of elegant living in this remarkable home at 4144 Cave Creek Court. Book your private tour today and experience the allure of this distinguished residence.
Closed
Street View
$780,000
4144 Cave Creek Ct, Naperville, IL 60564
5beds
2,990sqft
Single Family Residence
Built in 1991
0.33 Acres Lot
$870,200 Zestimate®
$261/sqft
$4,862 Estimated rent
Home value
$870,200
$827,000 - $914,000
$4,862/mo
Zestimate® history
Owner options
List your home for rent
$4,862/mo
Rent Zestimate®
Find your next renter with Zillow Rental Manager. Plus, with online applications, you can quickly screen prospective tenants – for free.
$4,862/mo
Rent Zestimate®
Refinance and save
$4,552/mo
Est. payment
Refinancing to a lower rate could help reduce your monthly payments and save thousands over the life of the loan.
$4,552/mo
Est. payment
Explore your selling options
Work with a Zillow partner agent
Leverage their expertise and Zillow's premium Showcase listings to get your home seen by more buyers.
Get startedList with your own agent
Get your home in front of millions of buyers by listing it on Zillow.
Learn how to do itSell it yourself
Take full control of how buyers see your home on Zillow by listing For Sale by Owner (FSBO).
List your homeWhat's special
Zillow last checked:
Listing updated:
Listed by:
Ondrea Weikum-Grill, CNC,CSC,PSA,SFR 630-878-9403,
Compass
Bought with:
Melissa Edidin
@properties Christie's International Real Estate
Source: MRED as distributed by MLS GRID,MLS#: 12123135
Facts & features
Interior
Bedrooms & bathrooms
- Bedrooms: 5
- Bathrooms: 4
- Full bathrooms: 3
- 1/2 bathrooms: 1
Rooms
- Room types: Bedroom 5, Exercise Room, Office, Recreation Room, Heated Sun Room
Primary bedroom
- Features: Bathroom (Full)
- Level: Second
- Area: 221 Square Feet
- Dimensions: 17X13
Bedroom 2
- Level: Second
- Area: 168 Square Feet
- Dimensions: 14X12
Bedroom 3
- Level: Second
- Area: 143 Square Feet
- Dimensions: 13X11
Bedroom 4
- Level: Second
- Area: 132 Square Feet
- Dimensions: 12X11
Bedroom 5
- Level: Basement
- Area: 182 Square Feet
- Dimensions: 14X13
Dining room
- Level: Main
- Area: 195 Square Feet
- Dimensions: 15X13
Exercise room
- Level: Basement
- Area: 156 Square Feet
- Dimensions: 13X12
Family room
- Level: Main
- Area: 340 Square Feet
- Dimensions: 20X17
Other
- Level: Main
- Area: 210 Square Feet
- Dimensions: 15X14
Kitchen
- Features: Kitchen (Eating Area-Breakfast Bar, Eating Area-Table Space, Island, Custom Cabinetry, Updated Kitchen)
- Level: Main
- Area: 315 Square Feet
- Dimensions: 21X15
Laundry
- Level: Main
- Area: 48 Square Feet
- Dimensions: 6X8
Living room
- Level: Main
- Area: 252 Square Feet
- Dimensions: 18X14
Office
- Level: Main
- Area: 130 Square Feet
- Dimensions: 13X10
Recreation room
- Level: Basement
- Area: 270 Square Feet
- Dimensions: 18X15
Heating
- Natural Gas, Forced Air
Cooling
- Central Air
Appliances
- Included: Microwave, Dishwasher, High End Refrigerator, Bar Fridge, Washer, Dryer, Disposal, Stainless Steel Appliance(s), Wine Refrigerator, Cooktop, Oven, Range Hood, Humidifier
- Laundry: Main Level
Features
- Cathedral Ceiling(s), Walk-In Closet(s)
- Windows: Skylight(s)
- Basement: Finished,Crawl Space,Partial
- Number of fireplaces: 1
- Fireplace features: Gas Starter, Family Room
Interior area
- Total structure area: 0
- Total interior livable area: 2,990 sqft
Property
Parking
- Total spaces: 2
- Parking features: Brick Driveway, Garage Door Opener, On Site, Garage Owned, Attached, Garage
- Attached garage spaces: 2
- Has uncovered spaces: Yes
Accessibility
- Accessibility features: No Disability Access
Features
- Stories: 2
- Patio & porch: Patio
- Fencing: Invisible
Lot
- Size: 0.33 Acres
- Dimensions: 50X137X156X180
- Features: Cul-De-Sac
Details
- Parcel number: 0733401010
- Special conditions: None
- Other equipment: Ceiling Fan(s), Sump Pump, Radon Mitigation System
Construction
Type & style
- Home type: SingleFamily
- Architectural style: Georgian
- Property subtype: Single Family Residence
Materials
- Brick, Cedar
- Foundation: Concrete Perimeter
- Roof: Asphalt
Condition
- New construction: No
- Year built: 1991
- Major remodel year: 2021
Details
- Builder model: CUSTOM
Utilities & green energy
- Sewer: Public Sewer
- Water: Lake Michigan
Community & HOA
Community
- Features: Clubhouse, Park, Pool, Tennis Court(s), Curbs, Sidewalks, Street Lights, Street Paved
- Security: Security System
- Subdivision: White Eagle
HOA
- Services included: None
Location
- Region: Naperville
Financial & listing details
- Price per square foot: $261/sqft
- Tax assessed value: $183,807
- Annual tax amount: $12,609
- Date on market: 7/29/2024
- Listing terms: Conventional
- Ownership: Fee Simple w/ HO Assn.
Price history
| Date | Event | Price |
|---|---|---|
| 9/12/2024 | Sold | $780,000+0.6%$261/sqft |
Source:  MRED as distributed by MLS GRID #12123135 Report a problem MRED as distributed by MLS GRID #12123135 Report a problem | ||
| 8/18/2024 | Contingent | $775,000$259/sqft |
Source: MRED as distributed by MLS GRID #12123135 Report a problem | ||
| 8/5/2024 | Price change | $775,000-6.1%$259/sqft |
Source: MRED as distributed by MLS GRID #12123135 Report a problem | ||
| 7/29/2024 | Listed for sale | $824,999+68.7%$276/sqft |
Source: MRED as distributed by MLS GRID #12123135 Report a problem | ||
| 8/18/2020 | Listing removed | $489,000$164/sqft |
Source: RE/MAX Action #10772511 Report a problem | ||
| 8/18/2020 | Listed for sale | $489,000+0.8%$164/sqft |
Source: RE/MAX Action #10772511 Report a problem | ||
| 8/17/2020 | Sold | $485,000-0.8%$162/sqft |
Source: MRED as distributed by MLS GRID #10772511 Report a problem | ||
| 7/25/2020 | Pending sale | $489,000$164/sqft |
Source: RE/MAX Action #10772511 Report a problem | ||
| 7/7/2020 | Price change | $489,000-2%$164/sqft |
Source: RE/MAX Action #10772511 Report a problem | ||
| 5/12/2020 | Price change | $499,000-3.9%$167/sqft |
Source: RE/MAX Action #10585629 Report a problem | ||
| 12/4/2019 | Price change | $519,000-2%$174/sqft |
Source: RE/MAX Action #10585629 Report a problem | ||
| 8/17/2019 | Listed for sale | $529,500+20.3%$177/sqft |
Source: RE/MAX Action #10477956 Report a problem | ||
| 10/9/2003 | Sold | $440,000+44.7%$147/sqft |
Source: Public Record Report a problem | ||
| 3/15/1999 | Sold | $304,000+8.6%$102/sqft |
Source: Public Record Report a problem | ||
| 4/4/1997 | Sold | $280,000+0.5%$94/sqft |
Source: Public Record Report a problem | ||
| 2/28/1994 | Sold | $278,500$93/sqft |
Source: Public Record Report a problem | ||
Public tax history
| Year | Property taxes | Tax assessment |
|---|---|---|
| 2024 | $13,204 +4.7% | $183,807 +11.3% |
| 2023 | $12,609 +6.1% | $165,160 +10.3% |
| 2022 | $11,882 +2.8% | $149,750 +3.7% |
| 2021 | $11,559 -5% | $144,410 |
| 2020 | $12,163 +3.5% | $144,410 +5.1% |
| 2019 | $11,747 -4% | $137,350 -2.8% |
| 2018 | $12,232 +1.9% | $141,310 +3.5% |
| 2017 | $12,007 +6.7% | $136,520 +4.2% |
| 2016 | $11,255 +1.1% | $131,010 +5.3% |
| 2015 | $11,133 -7.6% | $124,390 -4.7% |
| 2014 | $12,046 +1.1% | $130,570 -0.7% |
| 2013 | $11,919 +3.2% | $131,480 -2% |
| 2012 | $11,554 +2.4% | $134,210 -6.4% |
| 2011 | $11,277 +0.3% | $143,430 -4.9% |
| 2010 | $11,247 +2.9% | $150,850 -4% |
| 2009 | $10,935 +3% | $157,130 +1.8% |
| 2008 | $10,621 +4.6% | $154,350 +5.8% |
| 2007 | $10,158 +3.6% | $145,890 +6.4% |
| 2006 | $9,807 +2.7% | $137,060 +5.7% |
| 2005 | $9,546 +3.5% | $129,700 +3.8% |
| 2004 | $9,221 +4.1% | $124,950 +6.8% |
| 2003 | $8,861 +13.4% | $116,990 +12% |
| 2002 | $7,812 +4.3% | $104,450 +4.7% |
| 2001 | $7,493 +11.3% | $99,770 +9.6% |
| 2000 | $6,731 | $91,020 |
Find assessor info on the county website
Neighborhood: White Eagle Club
Nearby homes
- $872,4005 bd3 ba2k sqft4142 Cave Creek Ct, Naperville, IL 60564Off Market
- $796,9006 bd3 ba3.7k sqft4146 Cave Creek Ct, Naperville, IL 60564Off Market
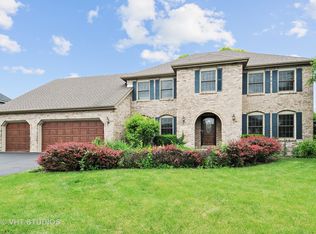
- $849,7004 bd2 ba3.1k sqft4140 Cave Creek Ct, Naperville, IL 60564Off Market
- $783,5004 bd2 ba3.4k sqft4148 Cave Creek Ct, Naperville, IL 60564Off Market
- $750,1005 bd3 ba3k sqft4152 Kingshill Cir, Naperville, IL 60564Off Market
- $810,7004 bd3 ba3.4k sqft4138 Cave Creek Ct, Naperville, IL 60564Off Market
- $839,500-- bd-- ba-- sqft1213 Stonehaven Cir, Aurora, IL 60504Off Market
- $819,9004 bd3 ba3.3k sqft1221 Stonehaven Cir, Aurora, IL 60504Off Market
Nearby schools
GreatSchools rating
- 8/10White Eagle Elementary SchoolGrades: K-5Distance: 0.7 mi
- 9/10Still Middle SchoolGrades: 6-8Distance: 0.8 mi
- 9/10Waubonsie Valley High SchoolGrades: 9-12Distance: 2 mi
Schools provided by the listing agent
- Elementary: White Eagle Elementary School
- Middle: Still Middle School
- High: Waubonsie Valley High School
- District: 204
Source: MRED as distributed by MLS GRID. This data may not be complete. We recommend contacting the local school district to confirm school assignments for this home.
Get a cash offer in 3 minutes
Find out how much your home could sell for in as little as 3 minutes with a no-obligation cash offer.
Estimated market value
$870,200
Get a cash offer in 3 minutes
Find out how much your home could sell for in as little as 3 minutes with a no-obligation cash offer.
Estimated market value
$870,200
- Illinois
- DuPage County
- Naperville
- 60564
- White Eagle Club
- 4144 Cave Creek Ct
Nearby cities
Nearby neighborhoods
Nearby zip codes
Other Naperville Topics
