Skip main navigation
Closed
  • $277,500

    4144 Chaplin Ct, Kokomo, IN 46902

    4beds
    2,256sqft
    Single Family Residence
    Built in 1999
    0.25 Acres Lot
    $277,500 Zestimate®
    $--/sqft
    $2,143 Estimated rent

    Home value

    $277,500

    $264,000 - $291,000

    $2,143/mo

    Zestimate® history
    Loading
    Loading...

    Owner options

    List your home for rent

    $2,143/mo

    Rent Zestimate®

    Find your next renter with Zillow Rental Manager. Plus, with online applications, you can quickly screen prospective tenants – for free.

    Learn more

    $2,143/mo

    Rent Zestimate®

    Refinance and save

    $1,852/mo

    Est. payment

    Refinancing to a lower rate could help reduce your monthly payments and save thousands over the life of the loan.

    See today's rates

    $1,852/mo

    Est. payment

    Explore your selling options

    Work with a Zillow partner agent

    Leverage their expertise and Zillow's premium Showcase listings to get your home seen by more buyers.

    Get started

    List with your own agent

    Get your home in front of millions of buyers by listing it on Zillow.

    Learn how to do it

    Sell it yourself

    Take full control of how buyers see your home on Zillow by listing For Sale by Owner (FSBO).

    List your home

    What's special

    Huge walk-in closetLarge privacy fenced backyardGreat reading nookSpacious master suiteBar seatingLarge pantryLarge bathroom

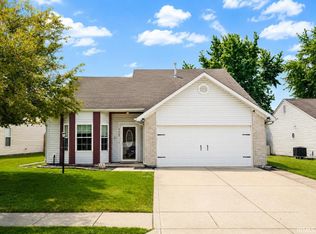
    This two-story home is tucked away at the end of the cul-de-sac and features a nice patio with a large privacy fenced backyard. Newer laminate flooring throughout the main level, with two separate living spaces. Bright and airy kitchen has an open concept making it perfect for entertaining! Center island with bar seating provides extra prep space and the large pantry allows for ample storage. Breakfast area has a patio door leading to the backyard and overlooks the family room. Living room makes a great secondary living space/play room/office/etc. Upstairs you will find 4 oversized bedrooms, laundry room, and a loft. This spacious master suite even has room for a sitting area making it the perfect place to retreat to after a long day! Huge walk-in closet and large bathroom with a linen closet complete this retreat. The secondary bedrooms have great closets and lots of natural light. The loft would make a great reading nook or play space.

    This property is off market, which means it's not currently listed for sale or rent on Zillow. This may be different from what's available on other websites or public sources.
    Zillow last checked:

    Listing updated:

    Listed by:

    Alicia Kiovsky Agt:317-590-4240,

    Keller Williams Indy Metro NE

    Bought with:

    Missy Jackson, RB14048371

    RE/MAX Realty One

    Source: IRMLS,MLS#: 202316210MLS Logo

    Facts & features

    Interior

    Bedrooms & bathrooms
    • Bedrooms: 4
    • Bathrooms: 3
    • Full bathrooms: 2
    • 1/2 bathrooms: 1
    Bedroom 1
    • Level: Upper
    Bedroom 2
    • Level: Upper
    Family room
    • Level: Main
    • Area: 195
    • Dimensions: 15 x 13
    Kitchen
    • Level: Main
    • Area: 130
    • Dimensions: 13 x 10
    Living room
    • Level: Main
    • Area: 195
    • Dimensions: 15 x 13
    Heating
    • Forced Air, High Efficiency Furnace
    Cooling
    • Central Air, Ceiling Fan(s)
    Appliances
    • Included: Disposal, Range/Oven Hook Up Elec, Dishwasher, Microwave, Refrigerator, Electric Range, Electric Water Heater
    • Laundry: Electric Dryer Hookup
    Features
    • Breakfast Bar, Ceiling Fan(s), Walk-In Closet(s), Kitchen Island, Open Floorplan, Pantry, Tub/Shower Combination
    • Flooring: Carpet, Laminate
    • Windows: Double Pane Windows, Window Treatments, Blinds
    • Has basement: No
    • Has fireplace: No
    Interior area
    • Total structure area: 2,256
    • Total interior livable area: 2,256 sqft
    • Finished area above ground: 2,256
    • Finished area below ground: 0

    Property

    Parking
    • Total spaces: 2
    • Parking features: Attached, Garage Door Opener, Garage Utilities, Concrete
    • Attached garage spaces: 2
    • Has uncovered spaces: Yes
    Features
    • Levels: Two
    • Stories: 2
    • Patio & porch: Patio
    • Fencing: Full,Privacy,Wood
    Lot
    • Size: 0.25 Acres
    • Dimensions: 77X115
    • Features: Cul-De-Sac, Irregular Lot, 0-2.9999, City/Town/Suburb
    Details
    • Parcel number: 341019204024.000015

    Construction

    Type & style
    • Home type: SingleFamily
    • Architectural style: Traditional
    • Property subtype: Single Family Residence
    Materials
    • Brick, Vinyl Siding
    • Foundation: Slab
    • Roof: Dimensional Shingles
    Condition
    • New construction: No
    • Year built: 1999

    Utilities & green energy

    • Electric: Duke Energy Indiana
    • Gas: NIPSCO
    • Sewer: City
    • Water: City, Indiana American Water Co

    Community & neighborhood

    Location
    • Region: Kokomo
    • Subdivision: Highland Springs

    HOA & financial

    HOA
    • Has HOA: Yes
    • HOA fee: $175 annually

    Other

    Other facts
    • Listing terms: Conventional,FHA,VA Loan

    Price history

    DateEventPrice
    6/23/2023Sold$249,900
    Source: IRMLS #202316210 Report a problem
    5/24/2023Pending sale$249,900
    Source: IRMLS #202316210 Report a problem
    5/18/2023Price change$249,900+8.7%
    Source: IRMLS #202316210 Report a problem
    2/23/2022Pending sale$230,000
    Source: IRMLS #202205227 Report a problem
    2/18/2022Listed for sale$230,000+51.3%
    Source: IRMLS #202205227 Report a problem
    5/30/2019Sold$152,000+1.4%$67/sqft
    Source: Agent Provided Report a problem
    4/24/2019Listed for sale$149,900+28.2%$66/sqft
    Source: The Hardie Group #201915255 Report a problem
    7/15/2010Listing removed$116,900$52/sqft
    Source: Dominion Enterprises #77058838 Report a problem
    4/15/2010Price change$116,900-2.5%$52/sqft
    Source: Dominion Enterprises #77058838 Report a problem
    12/23/2009Listed for sale$119,900$53/sqft
    Source: Dominion Enterprises #77058838 Report a problem

    Public tax history

    YearProperty taxesTax assessment
    2025$1,957 +13.8%$190,200 -2.8%
    2024$1,719 +4.2%$195,700 +13.8%
    2023$1,650 +19.7%$171,900 +4.2%
    2022$1,378 +4.2%$165,000 +19.7%
    2021$1,323 +5.9%$137,800 +4.2%
    2020$1,249 +3.7%$132,300 +5.9%
    2019$1,204 +3.5%$124,900 +5.9%
    2018$1,163 +5.1%$117,900 +1.8%
    2017$1,107 +16.7%$115,800 +5.1%
    2016$949 +8.8%$110,200 +12.6%
    2014$872 +3.4%$97,900 -1.3%
    2013$843 +24.5%$99,200 +1.7%
    2012$677 -6.3%$97,500 -5.3%
    2011$723 -13.5%$103,000
    2010$836 +13.8%$103,000 -6.6%
    2009$735 -28.5%$110,300 -12.9%
    2007$1,028 -56.5%$126,700 -2.6%
    2006$2,361 $130,100 +10.5%
    2005-- $117,700

    Find assessor info on the county website

    Neighborhood: 46902

    Nearby schools

    GreatSchools rating
    Schools provided by the listing agent
    • Elementary: Taylor
    • Middle: Taylor
    • High: Taylor
    • District: Taylor Community School Corp.

    Source: IRMLS. This data may not be complete. We recommend contacting the local school district to confirm school assignments for this home.

    Get pre-qualified for a loan
    At Zillow Home Loans, we can pre-qualify you in as little as 5 minutes with no impact to your credit score.

    An equal housing lender. NMLS #10287.
