Ready in May! Amazing value for new construction in Plainfield! Enjoy your coffee from your rear patio, on this new Townhome in Saratoga Village. Upgrades include LVP in main living area, tile flooring in baths/laundry, quartz counters, upgraded cabinets with crown molding. Stainless steel kitchen appliances included. Exterior includes fully sodded yard, hardiplank siding and stone. 2-car attached garage. True lock and leave lifestyle with all lawn and snow taken care of by HOA. Enjoy exceptional walkability to grocery, pharmacy, restaurants, fitness center. Walk to the Vandalia Trail and access over 20 miles of trails through Plainfield. Walk to the Carlucci Recreation Center and Aqauatic Center. Small boutique community in very desirable Saratoga Parkway area.
Sold
$304,990
4144 Cupertino Ave #38F, Plainfield, IN 46168
3beds
1,658sqft
Residential, Townhouse
Built in 2025
7,840 Square Feet Lot
$309,900 Zestimate®
$184/sqft
$2,156 Estimated rent
Home value
$309,900
$282,000 - $341,000
$2,156/mo
Zestimate® history
Owner options
List your home for rent
$2,156/mo
Rent Zestimate®
Find your next renter with Zillow Rental Manager. Plus, with online applications, you can quickly screen prospective tenants – for free.
$2,156/mo
Rent Zestimate®
Refinance and save
$2,352/mo
Est. payment
Refinancing to a lower rate could help reduce your monthly payments and save thousands over the life of the loan.
$2,352/mo
Est. payment
Explore your selling options
Work with a Zillow partner agent
Leverage their expertise and Zillow's premium Showcase listings to get your home seen by more buyers.
Get startedList with your own agent
Get your home in front of millions of buyers by listing it on Zillow.
Learn how to do itSell it yourself
Take full control of how buyers see your home on Zillow by listing For Sale by Owner (FSBO).
List your homeWhat's special
Quartz countersFully sodded yardRear patio
Zillow last checked:
Listing updated:
Listed by:
Lindsey Smalling 317-435-5914,
F.C. Tucker Company
Bought with:
Non-BLC Member
MIBOR REALTOR® Association
Source: MIBOR as distributed by MLS GRID,MLS#: 22033599
Facts & features
Interior
Bedrooms & bathrooms
- Bedrooms: 3
- Bathrooms: 3
- Full bathrooms: 2
- 1/2 bathrooms: 1
- Main level bathrooms: 1
Primary bedroom
- Level: Upper
- Area: 156 Square Feet
- Dimensions: 13x12
Bedroom 2
- Level: Upper
- Area: 144 Square Feet
- Dimensions: 12x12
Bedroom 3
- Level: Upper
- Area: 132 Square Feet
- Dimensions: 12x11
Dining room
- Level: Main
- Area: 144 Square Feet
- Dimensions: 12x12
Kitchen
- Level: Main
- Area: 143 Square Feet
- Dimensions: 11x13
Living room
- Level: Main
- Area: 285 Square Feet
- Dimensions: 15x19
Play room
- Level: Basement
- Area: 220 Square Feet
- Dimensions: 20x11
Heating
- Forced Air
Cooling
- Central Air
Appliances
- Included: Disposal, Exhaust Fan, MicroHood, Electric Oven
Features
- Attic Access, Entrance Foyer, High Speed Internet, Eat-in Kitchen, Walk-In Closet(s)
- Windows: Wood Work Painted
- Basement: Finished,Storage Space
- Attic: Access Only
Interior area
- Total structure area: 1,658
- Total interior livable area: 1,658 sqft
- Finished area below ground: 768
Property
Parking
- Total spaces: 2
- Parking features: Attached
- Attached garage spaces: 2
Features
- Levels: Three Or More
Lot
- Size: 7,840 Square Feet
- Features: Sidewalks, Street Lights, See Remarks
Details
- Parcel number: 321033210066000012
- Horse amenities: None
Construction
Type & style
- Home type: Townhouse
- Architectural style: Traditional
- Property subtype: Residential, Townhouse
Materials
- Cement Siding, Stone
- Foundation: Concrete Perimeter
Condition
- New Construction
- New construction: Yes
- Year built: 2025
Details
- Builder name: Ryan Homes
Utilities & green energy
- Water: Public
Community & HOA
Community
- Features: Low Maintenance Lifestyle, Sidewalks, Street Lights
- Subdivision: Saratoga
HOA
- Has HOA: Yes
- Amenities included: Snow Removal
- Services included: Association Home Owners, Entrance Common, Entrance Private, Lawncare, Snow Removal
- HOA fee: $475 annually
Location
- Region: Plainfield
Financial & listing details
- Price per square foot: $184/sqft
- Annual tax amount: $100
- Date on market: 4/29/2025
- Cumulative days on market: 1 day
Price history
| Date | Event | Price |
|---|---|---|
| 8/7/2025 | Sold | $304,990$184/sqft |
Source:  MIBOR as distributed by MLS GRID #22033599 Report a problem MIBOR as distributed by MLS GRID #22033599 Report a problem | ||
| 4/29/2025 | Pending sale | $304,990$184/sqft |
Source: MIBOR as distributed by MLS GRID #22033599 Report a problem | ||
| 4/29/2025 | Listed for sale | $304,990$184/sqft |
Source: MIBOR as distributed by MLS GRID #22033599 Report a problem | ||
Public tax history
Tax history is unavailable.
Neighborhood: 46168
Nearby homes
- $290,9903 bd3 ba1.6k sqft4152 Cupertino Ave, Plainfield, IN 46168Sold
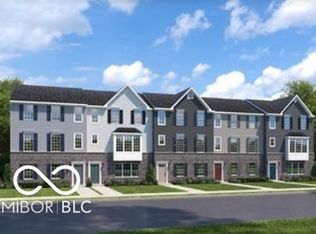
- $274,9903 bd3 ba1.6k sqft4148 Cupertino Ave, Plainfield, IN 46168Sold
- $270,9903 bd3 ba1.6k sqft4160 Cupertino Ave #38B, Plainfield, IN 46168Sold
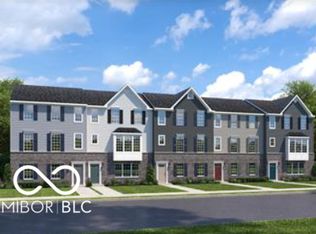
- $347,9003 bd2 ba1.6k sqft5695 Crystal Bay Dr W, Plainfield, IN 46168Off Market
- $293,3002 bd2 ba1.4k sqft5685 Crystal Bay Dr W, Plainfield, IN 46168Off Market
- $303,0003 bd2 ba1.6k sqft5695 Crystal Bay West Dr, Plainfield, IN 46168Off Market
- $312,600-- bd2 ba1.2k sqft5703 Crystal Bay Dr W, Plainfield, IN 46168Off Market
- $296,2002 bd2 ba1.5k sqft5675 Crystal Bay Dr W, Plainfield, IN 46168Off Market
Nearby schools
GreatSchools rating
- 7/10Van Buren Elementary SchoolGrades: K-5Distance: 1.7 mi
- 6/10Plainfield Com Middle SchoolGrades: 6-8Distance: 1.2 mi
- 9/10Plainfield High SchoolGrades: 9-12Distance: 0.8 mi
Get a cash offer in 3 minutes
Find out how much your home could sell for in as little as 3 minutes with a no-obligation cash offer.
Estimated market value
$309,900
Get a cash offer in 3 minutes
Find out how much your home could sell for in as little as 3 minutes with a no-obligation cash offer.
Estimated market value
$309,900
- Indiana
- Hendricks County
- Plainfield
- 46168
- 4144 Cupertino Ave Unit 38F
Nearby cities
Nearby zip codes
Other Plainfield Topics
