Skip main navigation
Sold for $1,775,000
  • $1,775,000

    4144 Depew Street, Denver, CO 80212

    6beds
    3,839sqft
    Single Family Residence
    Built in 2024
    6,650 Square Feet Lot
    $1,747,800 Zestimate®
    $462/sqft
    $6,558 Estimated rent

    Home value

    $1,747,800

    $1.64M - $1.87M

    $6,558/mo

    Zestimate® history
    Loading
    Loading...

    Owner options

    List your home for rent

    $6,558/mo

    Rent Zestimate®

    Find your next renter with Zillow Rental Manager. Plus, with online applications, you can quickly screen prospective tenants – for free.

    Learn more

    $6,558/mo

    Rent Zestimate®

    Refinance and save

    $10,316/mo

    Est. payment

    Refinancing to a lower rate could help reduce your monthly payments and save thousands over the life of the loan.

    See today's rates

    $10,316/mo

    Est. payment

    Explore your selling options

    Work with a Zillow partner agent

    Leverage their expertise and Zillow's premium Showcase listings to get your home seen by more buyers.

    Get started

    List with your own agent

    Get your home in front of millions of buyers by listing it on Zillow.

    Learn how to do it

    Sell it yourself

    Take full control of how buyers see your home on Zillow by listing For Sale by Owner (FSBO).

    List your home

    What's special

    Historic sunroomFire pitExpansive deckFront and back sprinklersAutomatic heated bidetCustom wood cabinetryGiant rain head
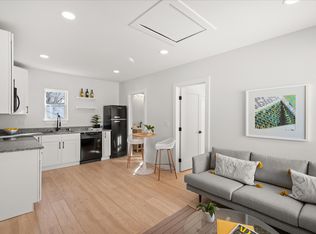
    Welcome to 4144 Depew, in the heart of sought after Mountain View, a picturesque, quaint town in Denver. *This home was appraised in May of this year for $1,995,000- instant $200,000 equity!* It also has a legal STR license- nearly impossible to get in Denver! Located just blocks from Tennyson St, Sloan’s Lake, Randall Park, Edgewater, Highlands Square & Berkeley Park, this meticulously crafted custom home embodies everything buyers are asking for. Originally built in 1924, all of the unique character that makes a historic home special have been highlighted in this luxury designer farmhouse. There is also a privacy boasting ADU above the detached 2 car garage, which can be used as a mother-in-law suite, or an income generating opportunity. The 540 sq ft ADU is currently generating $2030/month. The main home features 5 beds/4 baths, and the ADU is a 1 bed/1 full bath w/ laundry hook-up, & private entrance. Notable features of the home include: historic sunroom-original to the 1924 home, main floor primary (or office) with en suite and heated floors, large open kitchen with high end appliances, custom wood cabinetry, tons of storage, cozy under the stairs reading nook, hidden door leading to partial basement and incredible storage area, dining room with huge bar, full wall of sliding glass doors, expansive deck and paradise like back yard and separate courtyard, fire pit, dog run, two car garage with electric car charger, fully fenced front and back yard, front and back sprinklers, two separate furnace and AC units for each floor to maximize heating and cooling, upper level laundry, game room, deck off the primary bedroom, and second en suite with heated floors, automatic heated bidet, and giant rain head. Don't miss your chance to own this beautiful custom home, as well as have a chance to walk into instant equity, an income generating opportunity (offset your mortgage!), or the potential to continue the already successful Airbnb! Home can be sold fully furnished

    Zillow last checked:

    Listing updated:

    Listed by:

    Tayler Krietemeier 303-918-6676 tayler@bradwayrealestate.com,

    Bradway Real Estate, LLC

    Bought with:

    Ross Blahnik, 100070686

    Compass - Denver

    Source: REcolorado as distributed by MLS GRID,MLS#: 3750534MLS Logo

    Facts & features

    Interior

    Bedrooms & bathrooms
    • Bedrooms: 6
    • Bathrooms: 5
    • Full bathrooms: 4
    • 1/2 bathrooms: 1
    • Main level bathrooms: 2
    • Main level bedrooms: 1
    Bedroom
    • Description: Main Floor Primaery Bedroom And Bathroom
    • Level: Main
    Bedroom
    • Level: Upper
    Bedroom
    • Level: Upper
    Bedroom
    • Level: Upper
    Bedroom
    • Description: Adu
    • Level: Upper
    Bathroom
    • Description: Attached To Bedroom/Office
    • Level: Main
    Bathroom
    • Level: Main
    Bathroom
    • Level: Upper
    Bathroom
    • Description: Adu, W/ Laundry Hook Ups
    • Level: Upper
    Other
    • Level: Upper
    Other
    • Level: Upper
    Dining room
    • Level: Main
    Family room
    • Description: Adu
    • Level: Upper
    Great room
    • Level: Main
    Kitchen
    • Level: Main
    Laundry
    • Level: Upper
    Loft
    • Level: Upper
    Heating
    • Baseboard, Forced Air
    Cooling
    • Central Air
    Appliances
    • Included: Bar Fridge, Convection Oven, Dishwasher, Disposal, Freezer, Microwave, Oven, Range, Range Hood, Refrigerator, Wine Cooler
    Features
    • Built-in Features, Butcher Counters, Ceiling Fan(s), Entrance Foyer, Five Piece Bath, Granite Counters, High Ceilings, High Speed Internet, Kitchen Island, Open Floorplan, Pantry, Primary Suite, Quartz Counters, Smart Thermostat, Smoke Free, Vaulted Ceiling(s), Walk-In Closet(s)
    • Basement: Partial
    • Number of fireplaces: 1
    • Fireplace features: Gas, Great Room, Insert
    Interior area
    • Total structure area: 3,839
    • Total interior livable area: 3,839 sqft
    • Finished area above ground: 3,839
    • Finished area below ground: 0

    Property

    Parking
    • Total spaces: 2
    • Parking features: Concrete, Dry Walled, Exterior Access Door
    • Garage spaces: 2
    Features
    • Levels: Two
    • Stories: 2
    • Patio & porch: Deck
    • Exterior features: Balcony, Dog Run, Lighting, Private Yard, Rain Gutters
    Lot
    • Size: 6,650 sqft
    • Features: Fire Mitigation
    Details
    • Parcel number: 023162
    • Special conditions: Standard

    Construction

    Type & style
    • Home type: SingleFamily
    • Property subtype: Single Family Residence
    Materials
    • Cement Siding, Concrete, Frame
    Condition
    • New Construction
    • New construction: Yes
    • Year built: 2024

    Utilities & green energy

    • Sewer: Public Sewer
    • Water: Public
    Green energy
    • Energy efficient items: Appliances, Construction, Doors, HVAC, Insulation, Lighting, Thermostat, Water Heater, Windows

    Community & neighborhood

    Security
    • Security features: Smart Cameras
    Location
    • Region: Denver
    • Subdivision: Mountain View

    Other

    Other facts
    • Listing terms: Cash,Conventional
    • Ownership: Agent Owner

    Price history

    DateEventPrice
    12/10/2025Sold$1,775,000-1.4%$462/sqft
    Source: REcolorado as distributed by MLS GRID #3750534 Report a problem
    11/13/2025Pending sale$1,799,999$469/sqft
    Source: REcolorado as distributed by MLS GRID #3750534 Report a problem
    10/29/2025Listed for sale$1,799,999+2.9%$469/sqft
    Source: REcolorado as distributed by MLS GRID #3750534 Report a problem
    4/14/2025Listing removed$1,750,000$456/sqft
    Source: REcolorado as distributed by MLS GRID #3750534 Report a problem
    2/25/2025Listed for sale$1,750,000+311.5%$456/sqft
    Source: REcolorado as distributed by MLS GRID #3750534 Report a problem
    1/18/2024Sold$425,300-4.2%$111/sqft
    Source: Public Record Report a problem
    1/1/2024Pending sale$444,000$116/sqft
    Source: REcolorado as distributed by MLS GRID #7037285 Report a problem
    12/20/2023Price change$444,000-3.5%$116/sqft
    Source: REcolorado as distributed by MLS GRID #7037285 Report a problem
    12/13/2023Listed for sale$460,000$120/sqft
    Source: REcolorado as distributed by MLS GRID #7037285 Report a problem
    12/11/2023Pending sale$460,000$120/sqft
    Source: REcolorado as distributed by MLS GRID #7037285 Report a problem
    12/4/2023Listed for sale$460,000+158.6%$120/sqft
    Source: REcolorado as distributed by MLS GRID #7037285 Report a problem
    12/11/2013Sold$177,900-3.8%$46/sqft
    Source: Public Record Report a problem
    10/15/2013Listed for sale$184,900+54.1%$48/sqft
    Source: Atlas Real Estate Group #1240124 Report a problem
    8/6/2004Sold$120,000$31/sqft
    Source: Public Record Report a problem

    Public tax history

    YearProperty taxesTax assessment
    2025$2,947 +0.3%$31,215 -5.9%
    2024$2,938 +14.7%$33,156
    2023$2,561 -1.4%$33,156 +16.7%
    2022$2,597 +4.1%$28,402 -2.8%
    2021$2,495 $29,220 +3.6%
    2020$2,495 +1.3%$28,214
    2019$2,462 +9.5%$28,214 +13.2%
    2018$2,248 $24,927
    2017$2,248 +39.6%$24,927 +36.4%
    2016$1,611 +100%$18,275
    2015$805 -25%$18,275 +57.7%
    2014$1,073 +24%$11,590
    2013$866 +2.3%$11,590 +15.7%
    2012$846 -15.5%$10,014 -15.9%
    2011$1,002 +4.1%$11,910 -0.2%
    2010$962 +0.5%$11,930
    2009$957 +0.1%$11,930 +0.8%
    2008$956 -4.9%$11,830
    2007$1,005 0%$11,830 -3.7%
    2006$1,005 +3.1%$12,290 +5.8%
    2005$975 +10.2%$11,620
    2004$885 +107.5%$11,620
    2003$427 -48.6%$11,620 +5.5%
    2002$831 +8.9%$11,010 +21.7%
    2001$763 -0.2%$9,050
    2000$765 $9,050

    Find assessor info on the county website

    Neighborhood: 80212

    Nearby schools

    GreatSchools rating
    Schools provided by the listing agent
    • Elementary: Stevens
    • Middle: Everitt
    • High: Wheat Ridge
    • District: Jefferson County R-1

    Source: REcolorado as distributed by MLS GRID. This data may not be complete. We recommend contacting the local school district to confirm school assignments for this home.

    Get a cash offer in 3 minutes
    Find out how much your home could sell for in as little as 3 minutes with a no-obligation cash offer.
    Estimated market value
    $1,747,800
    Get a cash offer in 3 minutes
    Find out how much your home could sell for in as little as 3 minutes with a no-obligation cash offer.
    Estimated market value
    $1,747,800