Skip main navigation
Off market
  • $280,300

    4144 Fairway Dr, North Port, FL 34287

    3beds
    1,488sqft
    Villa
    Built in 2001
    5,993 Square Feet Lot
    $280,300 Zestimate®
    $188/sqft
    $2,097 Estimated rent

    Home value

    $280,300

    $263,000 - $294,000

    $2,097/mo

    Zestimate® history
    Loading
    Loading...

    Owner options

    List your home for rent

    $2,097/mo

    Rent Zestimate®

    Find your next renter with Zillow Rental Manager. Plus, with online applications, you can quickly screen prospective tenants – for free.

    Learn more

    $2,097/mo

    Rent Zestimate®

    Refinance and save

    $2,036/mo

    Est. payment

    Refinancing to a lower rate could help reduce your monthly payments and save thousands over the life of the loan.

    See today's rates

    $2,036/mo

    Est. payment

    Explore your selling options

    Work with a Zillow partner agent

    Leverage their expertise and Zillow's premium Showcase listings to get your home seen by more buyers.

    Get started

    List with your own agent

    Get your home in front of millions of buyers by listing it on Zillow.

    Learn how to do it

    Sell it yourself

    Take full control of how buyers see your home on Zillow by listing For Sale by Owner (FSBO).

    List your home

    What's special

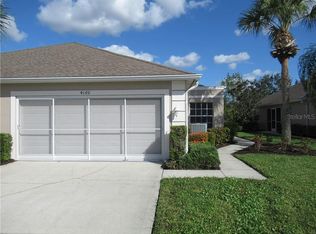
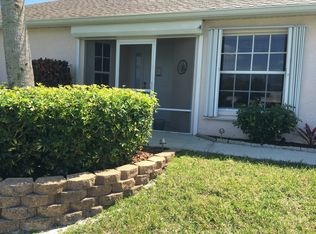
    3 bedroom waterfront villa in desirable Villas of Sabal Trace! This sought after community does not have age restrictions and allows larger dogs! This gated golf course community has a heated in ground pool overlooking the lake and a community room for meetings & events with an active social calendar. Nearby are several dog friendly parks and a public park with a sports complex, playground & skateboard park. The quarterly fees include exterior maintenance of your villa, including the roof, basic cable and landscaping, plus use of the pool and community room. Many restaurants, shopping plazas and pristine Gulf Beaches are within a short drive. This villa has a 2 car garage with sliding screen doors, screened side entry porch, 3 bedrooms, interior laundry room, open concept spacious kitchen with breakfast bar and closet pantry, dining area, living room and a beautiful tiled screened lanai overlooking the lake. Many updates have been added such as custom sliding plantation shutters on the sliding doors and in the living room, tube skylights in the kitchen and bathrooms, reverse osmosis filtration system in the kitchen, handicap accessible toilets, mirrored walls in dining room and electronic roll safe hurricane shutters. Most rooms have tile flooring except for two bedrooms. The master bedroom has access to the lanai and the large master bathroom has dual vanities and a glorious tiled walk in shower with built in seating. Located just steps from the pool and clubhouse!

    This property is off market, which means it's not currently listed for sale or rent on Zillow. This may be different from what's available on other websites or public sources.
    Originating MLS: Englewood

    Facts & features

    Interior

    Bedrooms & bathrooms
    • Bedrooms: 3
    • Bathrooms: 2
    • Full bathrooms: 2
    Heating
    • Other
    Appliances
    • Laundry: Inside, Laundry Room
    Features
    • Ceiling Fans(s), Eating Space In Kitchen, High Ceiling(s), Master Bedroom Downstairs, Open Floorplan, Split Bedroom, Walk-In Closet(s), Thermostat, Living Room/Dining Room Combo, Window Treatments, Cathedral Ceiling(s), Skylight(s)
    • Flooring: Other, Carpet
    • Windows: Blinds, Window Treatments, Shutters
    Interior area
    • Structure area source: Public Records
    • Total interior livable area: 1,488 sqft

    Property

    Parking
    • Parking features: Garage - Attached
    Accessibility
    • Accessibility features: Accessible Approach with Ramp, Accessible Full Bath, Visitor Bathroom, Accessible Central Living Area, Accessible Closets, Accessible Bedroom, Accessible Common Area, Accessible Entrance, Accessible Hallway(s), Accessible Kitchen, Accessible Kitchen Appliances, Central Living Area, Accessible Washer/Dryer
    Features
    • Levels: One
    • Patio & porch: Porch, Screened, Covered, Rear Porch, Enclosed, Side Porch
    • Exterior features: Stucco
    • Pool features: In Ground
    • Waterfront features: Lake
    Lot
    • Size: 5,993 Square Feet
    • Features: Sidewalk, Street Paved, Near Golf Course
    Details
    • Parcel number: 0994051540
    • Zoning: RSF3

    Construction

    Type & style
    • Home type: SingleFamily
    • Architectural style: Traditional
    • Property subtype: Villa
    Materials
    • masonry
    • Foundation: Concrete
    • Roof: Asphalt
    Condition
    • Year built: 2001

    Utilities & green energy

    • Sewer: Public Sewer
    • Water: Public
    • Utilities for property: Electricity Connected, Sewer Connected, Public, Cable Connected

    Community & HOA

    Community
    • Security: Smoke Detector(s), Gated Community
    • Subdivision: VILLAS OF SABAL TRACE
    HOA
    • Has HOA: Yes
    • Amenities included: Clubhouse, Fitness Center, Pool, Security, Gated, Vehicle Restrictions, Recreation Facilities, Golf Course
    • Services included: Community Pool, Maintenance Grounds, Recreational Facilities, Security, Common Area Taxes, Insurance, Maintenance Exterior, Pool Maintenance, Manager
    • HOA fee: $229 monthly
    Location
    • Region: North Port

    Financial & listing details

    • Price per square foot: $188/sqft
    • Tax assessed value: $242,300
    • Annual tax amount: $4,257
    • Listing terms: Cash, Conventional, FHA, VA Loan
    • Ownership: Fee Simple

    Price history

    DateEventPrice
    12/12/2019Sold$225,000-3%$151/sqft
    Source: Stellar MLS #D6109004 Report a problem
    12/12/2019Listed for sale$232,000$156/sqft
    Source: KELLER WILLIAMS REALTY GOLD #D6109004 Report a problem
    11/2/2019Pending sale$232,000$156/sqft
    Source: KELLER WILLIAMS REALTY GOLD #D6109004 Report a problem
    10/23/2019Listed for sale$232,000+65.8%$156/sqft
    Source: KELLER WILLIAMS REALTY GOLD #D6109004 Report a problem
    4/6/2001Sold$139,900$94/sqft
    Source: Public Record Report a problem

    Public tax history

    YearProperty taxesTax assessment
    2025$4,257 -4.2%$242,300 -5%
    2024$4,443 +2.2%$254,959 +10%
    2023$4,349 +7%$231,781 +10%
    2022$4,064 +21.5%$210,710 +17%
    2021$3,345 +3%$180,100 +5%
    2020$3,246 +86.8%$171,500 +49.6%
    2019$1,737 $114,641 +1.9%
    2018$1,737 +5.7%$112,503 +2.1%
    2017$1,643 +0.3%$110,189 -20.6%
    2016$1,638 $138,700 +5.9%
    2015$1,638 +1.6%$131,000 +25.1%
    2014$1,611 +1.2%$104,751
    2013$1,593 +5.6%$104,751 +1.7%
    2012$1,509 +4.4%$103,000 +2%
    2011$1,445 -19%$101,000 -16.5%
    2010$1,783 -11%$120,900 +1.2%
    2009$2,004 $119,500 -16.2%
    2008$2,004 -6.7%$142,584 +3%
    2007$2,149 $138,431 +2.5%
    2006-- $135,055 +3%
    2005-- $131,121 +3%
    2004$2,222 -0.6%$127,302 +1.9%
    2003$2,235 +1.1%$124,928 +2.4%
    2002$2,210 +128.6%$122,000 +238.9%
    2001$967 $36,000
    Find assessor info on the county website

    Neighborhood: 34287

    Nearby schools

    GreatSchools rating
    Get a cash offer in 3 minutes
    Find out how much your home could sell for in as little as 3 minutes with a no-obligation cash offer.
    Estimated market value
    $280,300
    Get a cash offer in 3 minutes
    Find out how much your home could sell for in as little as 3 minutes with a no-obligation cash offer.
    Estimated market value
    $280,300