Skip main navigation
Closed
  • $565,000

    4144 Grand Ave S, Minneapolis, MN 55409

    3beds
    2,207sqft
    Single Family
    Built in 1914
    5,227.2 Square Feet Lot
    $568,600 Zestimate®
    $256/sqft
    $3,135 Estimated rent

    Home value

    $568,600

    $523,000 - $620,000

    $3,135/mo

    Zestimate® history
    Loading
    Loading...

    Owner options

    List your home for rent

    $3,135/mo

    Rent Zestimate®

    Find your next renter with Zillow Rental Manager. Plus, with online applications, you can quickly screen prospective tenants – for free.

    Learn more

    $3,135/mo

    Rent Zestimate®

    Refinance and save

    $3,549/mo

    Est. payment

    Refinancing to a lower rate could help reduce your monthly payments and save thousands over the life of the loan.

    See today's rates

    $3,549/mo

    Est. payment

    Explore your selling options

    Work with a Zillow partner agent

    Leverage their expertise and Zillow's premium Showcase listings to get your home seen by more buyers.

    Get started

    List with your own agent

    Get your home in front of millions of buyers by listing it on Zillow.

    Learn how to do it

    Sell it yourself

    Take full control of how buyers see your home on Zillow by listing For Sale by Owner (FSBO).

    List your home

    What's special

    Original hardwood floorsNew lp sidingBonus roomKitchen backsplashDouble sinkStone countersNew deck
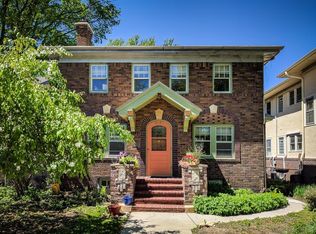
    Beautifully renovated home in the sought after Kingfield neighborhood. Two story plus full basement with opportunity to build instant equity. 90%+/- new build with original hardwood floors and 9' ceilings! All new LP siding (Smart Siding), roof, windows, HVAC, plumbing, and electrical. Detached 1-car garage with new garage door and service door. New deck, sod, and landscaping. Main floor primary bedroom with WIC, free-standing tub, shower, and double sink. Beautiful tile in all 3 bathrooms - floors and showers/tubs, kitchen backsplash with beautiful stone counters. Two large bedrooms with large WICs upstairs and a bonus room that can be a play space, office, reading room, or use your imagination! Blocks from Lake Harriet, quick access to both downtowns and walkable to great neighborhood restaurants. Don't miss this rare opportunity to join this wonderful Minneapolis neighborhood and enjoy our MN spring with a coffee and treat in your new home from Royal Coffee (right across the street) in your new beautifully refinished home! Listing agent is related to the seller.

    Zillow last checked:

    Listing updated:

    Listed by:

    Makenzie R Smith 952-210-5576,

    Relocation Today, Inc

    Bought with:

    Daniel Schneider

    VIBE Realty

    Source: NorthstarMLS as distributed by MLS GRID,MLS#: 6675455MLS Logo

    Facts & features

    Interior

    Bedrooms & bathrooms
    • Bedrooms: 3
    • Bathrooms: 3
    • Full bathrooms: 2
    • 1/2 bathrooms: 1
    Bedroom
    • Level: Main
    • Area: 150.88 Square Feet
    • Dimensions: 11'10 x 12'9
    Bedroom 2
    • Level: Upper
    • Area: 134.55 Square Feet
    • Dimensions: 12'11 x 10'5
    Bedroom 3
    • Level: Upper
    • Area: 123.74 Square Feet
    • Dimensions: 9'10 x 12'7
    Primary bathroom
    • Level: Main
    • Area: 77.22 Square Feet
    • Dimensions: 6'8 x 11'7
    Bathroom
    • Level: Main
    • Area: 17.11 Square Feet
    • Dimensions: 6'5 x 2'8
    Bathroom
    • Level: Upper
    • Area: 56.88 Square Feet
    • Dimensions: 9'9 x 5'10
    Bonus room
    • Level: Upper
    • Area: 91.78 Square Feet
    • Dimensions: 9'10 x 9'4
    Deck
    • Level: Main
    • Area: 264 Square Feet
    • Dimensions: 22' x 12'
    Dining room
    • Level: Main
    • Area: 85.94 Square Feet
    • Dimensions: 8'8 x 9'11
    Garage
    • Level: Main
    • Area: 262.5 Square Feet
    • Dimensions: 18' x 14'7
    Kitchen
    • Level: Main
    • Area: 109.06 Square Feet
    • Dimensions: 8'8 x 12'7
    Living room
    • Level: Main
    • Area: 218.75 Square Feet
    • Dimensions: 10'6 x 20'10
    Mud room
    • Level: Main
    • Area: 35.42 Square Feet
    • Dimensions: 7'1 x 5'
    Walk in closet
    • Level: Main
    • Area: 47.11 Square Feet
    • Dimensions: 8'10 x 5'4
    Heating
    • Forced Air
    Cooling
    • Central Air
    Appliances
    • Included: Chandelier, Cooktop, Dishwasher, Disposal, Exhaust Fan, Gas Water Heater, Microwave, Range, Refrigerator, Stainless Steel Appliance(s)
    • Laundry: In Basement, Gas Dryer Hookup, Washer Hookup
    Features
    • Basement: Block,Daylight,Full,Concrete,Unfinished
    • Has fireplace: No
    Interior area
    • Total structure area: 2,207
    • Total interior livable area: 2,207 sqft
    • Finished area above ground: 1,557
    • Finished area below ground: 0

    Property

    Parking
    • Total spaces: 1
    • Parking features: Carport, Detached Garage, More Parking Onsite for Fee
    • Garage spaces: 1
    • Has carport: Yes
    • Details: Garage Dimensions (15 x 18), Garage Door Height (6), Garage Door Width (11)
    Accessibility
    • Accessibility features: None
    Features
    • Levels: Two
    • Stories: 2
    • Patio & porch: Deck
    • Fencing: Partial,Wood
    Lot
    • Size: 5,227 sqft
    • Dimensions: 5220
    • Features: Near Public Transit, Sod Included in Price
    Details
    • Foundation area: 650
    • Parcel number: 1002824230052
    • Zoning description: Residential-Single Family

    Construction

    Type & style
    • Home type: SingleFamily
    • Property subtype: Single Family
    Materials
    • Frame
    • Roof: Age 8 Years or Less,Asphalt
    Condition
    • New construction: No
    • Year built: 1914

    Utilities & green energy

    • Electric: Circuit Breakers, 100 Amp Service, Power Company: Xcel Energy
    • Gas: Natural Gas
    • Sewer: City Sewer/Connected
    • Water: City Water/Connected

    Community & neighborhood

    Location
    • Region: Minneapolis
    • Subdivision: El Mirador Add

    HOA & financial

    HOA
    • Has HOA: No

    Price history

    DateEventPrice
    5/6/2025Sold$565,000-1.7%$256/sqft
    Source: NorthstarMLS as distributed by MLS GRID #6675455 Report a problem
    4/14/2025Pending sale$575,000$261/sqft
    Source: NorthstarMLS as distributed by MLS GRID #6675455 Report a problem
    4/10/2025Price change$575,000-4.2%$261/sqft
    Source: NorthstarMLS as distributed by MLS GRID #6675455 Report a problem
    4/4/2025Listed for sale$600,000$272/sqft
    Source: NorthstarMLS as distributed by MLS GRID #6675455 Report a problem
    3/28/2025Pending sale$600,000$272/sqft
    Source: NorthstarMLS as distributed by MLS GRID #6675455 Report a problem
    3/21/2025Price change$600,000-4%$272/sqft
    Source: NorthstarMLS as distributed by MLS GRID #6675455 Report a problem
    2/28/2025Price change$625,000-10.7%$283/sqft
    Source: NorthstarMLS as distributed by MLS GRID #6675455 Report a problem
    2/26/2025Listed for sale$700,000+191.7%$317/sqft
    Source: NorthstarMLS as distributed by MLS GRID #6675455 Report a problem
    5/22/2023Sold$240,000$109/sqft
    Source: NorthstarMLS as distributed by MLS GRID #6464652 Report a problem

    Public tax history

    YearProperty taxesTax assessment
    2025$3,926 -4.7%$563,100 +113.3%
    2024$4,119 -7.7%$264,000 -18.3%
    2023$4,462 +20.1%$323,000 +2.2%
    2022$3,715 +9.5%$316,000 +13.3%
    2021$3,394 -7.8%$279,000 +5.1%
    2020$3,679 +8.4%$265,500
    2019$3,394 -7.8%$265,500 +4.9%
    2018$3,679 +5.5%$253,000 +6.5%
    2017$3,488 +1.3%$237,500 +7%
    2016$3,444 +4.6%$222,000
    2015$3,293 -4.8%$222,000 +6.7%
    2014$3,458 +0.2%$208,000
    2013$3,452 +2.5%$208,000
    2012$3,367 +2.1%$208,000
    2011$3,297 +15.5%$208,000
    2010$2,854 -3.7%$208,000 -2.1%
    2009$2,962 +15.3%$212,500 +14.5%
    2006$2,568 +10.4%$185,600 +15%
    2005$2,325 +8.1%$161,400 +15%
    2004$2,150 +11.7%$140,400 +12%
    2002$1,925 -49.4%$125,400
    2001$3,802 --

    Find assessor info on the county website

    Neighborhood: Kingfield

    Nearby schools

    GreatSchools rating
    Get a cash offer in 3 minutes
    Find out how much your home could sell for in as little as 3 minutes with a no-obligation cash offer.
    Estimated market value
    $568,600
    Get a cash offer in 3 minutes
    Find out how much your home could sell for in as little as 3 minutes with a no-obligation cash offer.
    Estimated market value
    $568,600