Skip main navigation
Active backup
  • $399,900

    4144 Hailey Dr, Saint Joseph, MI 49085

    4beds
    1,925sqft
    : 
    Loading
    Get pre-qualified
    Single Family Residence
    Built in 1977
    0.31 Acres Lot
    $402,600 Zestimate®
    $208/sqft
    $-- HOA

    What's special

    Beautiful fenced yardModernized bathroomModern main levelBreakfast barCrisp exterior paintNew roofSleek solid-surface counters
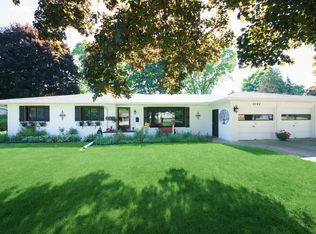
    Freshly updated from curb to closets, this 4 bed / 2.5 bath two-story on Hailey Dr. shines with style and substance. A new roof and crisp exterior paint boost curb appeal, while inside you'll find new wide-plank flooring, fresh neutral walls, and upgraded fixtures that feel straight from a design magazine. The modern main level invites gatherings around a re-imagined kitchen featuring professionally painted cabinets, sleek solid-surface counters and stainless appliances, and a breakfast bar. Upstairs the primary bedroom offers an en-suite bath with modern updates. To complete the upper level are 3 more bedrooms and full modernized bathroom. The finished lower-level flexes as media lounge, family room, or playroom. Step outside to the patio with a gazebo overlooking a beautiful, fenced yard--ideal for grilling after a beach day on nearby Lake Michigan. So many great things about this home there are just too many to list. Come see for yourself.
    11 days
    |
    2,230
    |
    150
    |

    Likely to sell faster than

    Zillow last checked:

    Listing updated:

    Listed by:

    Brian Waite 269-759-9754,

    RE/MAX by the Lake 269-281-4186

    Source: MichRIC,MLS#: 26033424MLS Logo

      Facts & features

      Interior

      Bedrooms & bathrooms
      • Bedrooms: 4
      • Bathrooms: 3
      • Full bathrooms: 2
      • 1/2 bathrooms: 1
      Primary bedroom
      • Level: Upper
      • Area: 165
      • Dimensions: 15.00 x 11.00
      Bedroom 2
      • Level: Upper
      • Area: 165
      • Dimensions: 15.00 x 11.00
      Bedroom 3
      • Level: Upper
      • Area: 110
      • Dimensions: 11.00 x 10.00
      Bedroom 4
      • Level: Upper
      • Area: 90
      • Dimensions: 10.00 x 9.00
      Primary bathroom
      • Level: Upper
      • Area: 28
      • Dimensions: 4.00 x 7.00
      Bathroom 1
      • Level: Main
      • Area: 20
      • Dimensions: 4.00 x 5.00
      Bathroom 2
      • Level: Upper
      • Area: 35
      • Dimensions: 5.00 x 7.00
      Dining room
      • Description: Formal
      • Level: Main
      • Area: 132
      • Dimensions: 11.00 x 12.00
      Family room
      • Level: Main
      • Area: 276
      • Dimensions: 23.00 x 12.00
      Kitchen
      • Level: Main
      • Area: 209
      • Dimensions: 19.00 x 11.00
      Living room
      • Level: Main
      • Area: 252
      • Dimensions: 18.00 x 14.00
      Recreation
      • Level: Basement
      • Area: 377
      • Dimensions: 29.00 x 13.00
      Heating
      • Forced Air
      Cooling
      • Central Air
      Appliances
      • Included: Dishwasher, Dryer, Microwave, Range, Refrigerator, Washer
      • Laundry: In Basement
      Features
      • Eat-in Kitchen
      • Flooring: Laminate
      • Basement: Crawl Space,Partial
      • Number of fireplaces: 1
      • Fireplace features: Family Room, Wood Burning
      Interior area
      • Total structure area: 1,925
      • Total interior livable area: 1,925 sqft
      • Finished area below ground: 432

      Property

      Parking
      • Total spaces: 2
      • Parking features: Attached
      • Garage spaces: 2
      Features
      • Stories: 2
      Lot
      • Size: 0.31 Acres
      • Dimensions: 100 x 113
      • Features: Sidewalk
      Details
      • Additional structures: Gazebo, Shed(s)
      • Parcel number: 111227270059001
      • Zoning description: NA

      Construction

      Type & style
      • Home type: SingleFamily
      • Architectural style: Traditional
      • Property subtype: Single Family Residence
      Materials
      • Aluminum Siding, Brick
      • Roof: Asphalt
      Condition
      • New construction: No
      • Year built: 1977

      Utilities & green energy

      • Sewer: Public Sewer
      • Water: Public
      • Utilities for property: Natural Gas Connected

      Community & HOA

      Location
      • Region: Saint Joseph

      Financial & listing details

      • Price per square foot: $208/sqft
      • Tax assessed value: $135,236
      • Annual tax amount: $3,643
      • Date on market: 7/2/2026
      • Listing terms: Cash,Conventional
      • Road surface type: Paved

        Estimated market value

        $402,600

        $382,000 - $423,000

        $3,029/mo

        Price history

        DateEventPrice
        7/5/2026Contingent$399,900$208/sqft
        Source: MichRIC #26033424 Report a problem
        7/2/2026Listed for sale$399,900+68.7%$208/sqft
        Source: MichRIC #26033424 Report a problem
        4/23/2019Sold$237,000+0.9%$123/sqft
        Source: MichRIC #19006582 Report a problem
        3/6/2019Price change$234,900-4.1%$122/sqft
        Source: @properties Michigan #19006582 Report a problem
        2/25/2019Listed for sale$244,900-5.8%$127/sqft
        Source: @properties Michigan #19006582 Report a problem
        9/11/2018Listing removed$259,900$135/sqft
        Source: Cressy & Everett Real Estate #18023526 Report a problem
        5/27/2018Listed for sale$259,900+16.5%$135/sqft
        Source: Cressy & Everett Real Estate #18023526 Report a problem
        12/29/2014Sold$223,000-0.8%$116/sqft
        Source: MichRIC #14061031 Report a problem
        11/25/2014Price change$224,900-6.3%$117/sqft
        Source: Cressy & Everett Real Estate #14061031 Report a problem
        11/5/2014Listed for sale$239,900+37.1%$125/sqft
        Source: Cressy & Everett Real Estate #14061031 Report a problem
        6/3/2010Sold$175,000-7.8%$91/sqft
        Source: Public Record Report a problem
        5/9/2010Price change$189,900-5%$99/sqft
        Source: RE/MAX Sunset Coast #2922505 Report a problem
        2/27/2010Price change$199,900-4.8%$104/sqft
        Source: RE/MAX Sunset Coast #2922505 Report a problem
        9/27/2009Price change$209,900-4.5%$109/sqft
        Source: RE/MAX Sunset Coast #2922505 Report a problem
        7/31/2009Price change$219,900-4.3%$114/sqft
        Source: RE/MAX Sunset Coast #2922505 Report a problem
        6/28/2009Listed for sale$229,900$119/sqft
        Source: RE/MAX Sunset Coast #2922505 Report a problem

        Public tax history

        YearProperty taxesTax assessment
        2025$3,510 +4.9%$163,200 +12.4%
        2024$3,347 $145,200 +12.3%
        2023-- $129,300 +9.7%
        2022$3,060 $117,900 +1.3%
        2021-- $116,400 +5.2%
        2020$2,756 +1.9%$110,600 +3.9%
        2019$2,706 -2.5%$106,400 -2.2%
        2018$2,775 +1.5%$108,800 -2.7%
        2017$2,733 +1.9%$111,800 +5.6%
        2016$2,682 +27.6%$105,900 +5.6%
        2015$2,102 $100,300 -0.2%
        2014-- $100,500 +0.8%
        2013-- $99,700 -0.6%
        2012-- $100,300 -2.5%
        2011-- $102,900 -2.7%
        2010-- $105,800 -3.1%
        2009-- $109,200 -5.5%
        2008-- $115,600 +6.1%
        2007-- $109,000 +9.4%
        2006-- $99,600 +4.1%
        2005-- $95,700 +0.3%
        2004-- $95,400 +13%
        2003-- $84,400 +5%
        2002-- $80,400
        2001-- $80,400
        Find assessor info on the county website

        Monthly payment

        Est. payment

        Payment breakdown

        Explore the cost of this home by adjusting the details. Changes won't be saved.
        All calculations are estimates and provided by Zillow, Inc. for informational purposes only. Actual amounts may vary.
        HOA fees may include property taxes on listings classified as Co-Ops. Contact the listing agent and/or owner for fee details.
        Mortgage interest rates are dependent on a number of factors, including credit score, down payment, and repayment length. Interest rate data provided by Zillow Group Marketplace, Inc. as of 1/1/1970 from various mortgage lenders with which we have lead or other similar arrangements; the Estimated Payment is an average of those rates.
        See how much you could borrow to make a competitive offer.

        Climate risks

        Neighborhood: 49085

        Getting around

        12 / 100
        Car-Dependent
        26 / 100
        Somewhat Bikeable

        Nearby schools

        GreatSchools rating

        A local agent can set up tours, give advice and negotiate with sellers.

        Browse local experts

        Similar homes