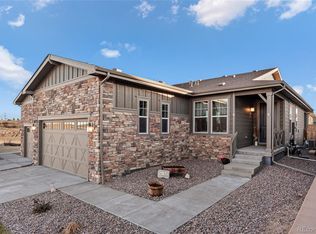
Experience effortless Colorado living in this stunning, ranch-style paired-patio home. Welcome to the beautifully designed, low-maintenance home where modern elegance meets everyday comfort. This thoughtfully crafted ranch floorplan offers true main-level living with an open-concept layout filled with abundant natural light. The spacious kitchen is the heart of the home, featuring Corian countertops, a large center island perfect for gathering, solid wood cabinetry, and modern light fixtures that elevate the space. Whether entertaining or enjoying a quiet evening in, this layout flows seamlessly for easy living. Retreat to the generous primary suite—your private haven—complete with a spa-inspired walk-in shower showcasing double vanities, and an expansive walk-in closet. Additional highlights include: A large crawl space for abundant storage--Xeriscaped front yard for easy upkeep--Spacious covered back patio ideal for morning coffee or evening gatherings--Snow removal included to your front door--Solar panels included—helping reduce monthly electric costs! Located in the highly sought-after Terrain community, residents enjoy access to scenic parks, winding trails, sparkling pools, and a community clubhouse—all designed to enhance your Colorado lifestyle. Low maintenance. Energy efficient. Community focused. This is the lifestyle you’ve been waiting for. Schedule your private showing today!
Sold for $509,900
$509,900
4144 Happy Hollow Dr, Castle Rock, CO 80104
2beds
1,488sqft
Single Family Residence
Built in 2019
4,399 Square Feet Lot
$500,800 Zestimate®
$343/sqft
$2,718 Estimated rent
Home value
$500,800
$476,000 - $526,000
$2,718/mo
Zestimate® history
Owner options
List your home for rent
$2,718/mo
Rent Zestimate®
Find your next renter with Zillow Rental Manager. Plus, with online applications, you can quickly screen prospective tenants – for free.
$2,718/mo
Rent Zestimate®
Refinance and save
$4,950/mo
Est. payment
Refinancing to a lower rate could help reduce your monthly payments and save thousands over the life of the loan.
$4,950/mo
Est. payment
Explore your selling options
Work with a Zillow partner agent
Leverage their expertise and Zillow's premium Showcase listings to get your home seen by more buyers.
Get startedList with your own agent
Get your home in front of millions of buyers by listing it on Zillow.
Learn how to do itSell it yourself
Take full control of how buyers see your home on Zillow by listing For Sale by Owner (FSBO).
List your homeWhat's special
Ranch-style paired-patio homeTrue main-level livingCorian countertopsSolid wood cabinetryExpansive walk-in closetSpacious kitchen
Zillow last checked:
Listing updated:
Listed by:
Ryan Marquez 719-924-3292,
Better Homes and Gardens Real Estate Kenney & Company,
Thomas Kenney 719-650-7290
Bought with:
Non Member
Non Member
Source: elevateMLS,MLS#: 1781844
Facts & features
Interior
Bedrooms & bathrooms
- Bedrooms: 2
- Bathrooms: 2
- Full bathrooms: 2
Other
- Level: Main
- Area: 192 Square Feet
- Dimensions: 16 x 12
Heating
- Forced Air, Natural Gas
Cooling
- Ceiling Fan(s), Central Air
Appliances
- Included: 220v in Kitchen, Dishwasher, Disposal, Dryer, Range, Refrigerator, Washer
- Laundry: Main Level
Features
- High Speed Internet, Smart Thermostat
- Flooring: Carpet, Vinyl/Linoleum
- Windows: Window Coverings
- Has basement: No
- Attic: Storage
- Has fireplace: No
- Fireplace features: None
Interior area
- Total structure area: 1,488
- Total interior livable area: 1,488 sqft
- Finished area above ground: 1,488
- Finished area below ground: 0
Property
Parking
- Total spaces: 2
- Parking features: Attached
- Attached garage spaces: 2
Features
- Patio & porch: Covered, See Prop Desc Remarks
- Exterior features: Auto Sprinkler System
Lot
- Size: 4,399 Square Feet
- Features: See Remarks, HOA Required $
Details
- Parcel number: 250707114020
Construction
Type & style
- Home type: SingleFamily
- Architectural style: Ranch
- Property subtype: Single Family Residence
- Attached to another structure: Yes
Materials
- Masonite, Framed on Lot
- Foundation: Crawl Space
- Roof: Composite Shingle
Condition
- Existing Home
- New construction: No
- Year built: 2019
Details
- Builder name: Kb Homes
Utilities & green energy
- Water: Municipal
- Utilities for property: Electricity Connected, Natural Gas Connected, Solar, See Remarks
Community & HOA
Community
- Features: Community Center, Dog Park, Hiking or Biking Trails, Playground, Pool, Tennis Court(s), See Prop Desc Remarks, Clubhouse, Green Areas, Landscape Maintenance
HOA
- Has HOA: Yes
- Services included: Covenant Enforcement, Management, Snow Removal, Trash Removal, Other, See Show/Agent Remarks
- HOA fee: $1,896 annually
Location
- Region: Castle Rock
Financial & listing details
- Price per square foot: $343/sqft
- Tax assessed value: $476,249
- Annual tax amount: $3,337
- Date on market: 2/14/2026
- Listing terms: Cash,Conventional,FHA,VA Loan
- Electric utility on property: Yes
Price history
| Date | Event | Price |
|---|---|---|
| 4/3/2026 | Sold | $509,900+2%$343/sqft |
Source:  elevateMLS #1781844 Report a problem elevateMLS #1781844 Report a problem | ||
| 3/10/2026 | Pending sale | $499,900$336/sqft |
Source: elevateMLS #1781844 Report a problem | ||
| 2/13/2026 | Listed for sale | $499,900+36.4%$336/sqft |
Source:  REcolorado as distributed by MLS GRID #6050575 Report a problem REcolorado as distributed by MLS GRID #6050575 Report a problem | ||
| 12/4/2019 | Sold | $366,400$246/sqft |
Source: Public Record Report a problem | ||
Public tax history
| Year | Property taxes | Tax assessment |
|---|---|---|
| 2025 | $3,394 -0.9% | $29,760 -16.9% |
| 2024 | $3,425 +10.3% | $35,800 -0.9% |
| 2023 | $3,106 -7.3% | $36,140 +38.6% |
| 2022 | $3,349 | $26,070 -5.8% |
| 2021 | -- | $27,670 +6.3% |
| 2020 | $3,165 | $26,040 +308.2% |
| 2019 | -- | $6,380 |
Find assessor info on the county website
Neighborhood: 80104
Nearby homes
- $503,1002 bd2 ba1.6k sqft4128 Happy Hollow Dr, Castle Rock, CO 80104Off Market
- $512,3002 bd2 ba1.4k sqft4152 Happy Hollow Dr, Castle Rock, CO 80104Off Market
- $495,7002 bd2 ba1.6k sqft4112 Happy Hollow Dr, Castle Rock, CO 80104Off Market
- $564,5002 bd2 ba1.6k sqft4168 Happy Hollow Dr, Castle Rock, CO 80104Off Market
- $470,1002 bd2 ba1.4k sqft4145 Hidden Gulch Rd, Castle Rock, CO 80104Off Market
- $584,0003 bd3 ba2.4k sqft4159 Hidden Gulch Rd, Castle Rock, CO 80104Off Market
- $523,5003 bd2 ba1.7k sqft4133 Hidden Gulch Rd, Castle Rock, CO 80104Off Market
- $550,0003 bd3 ba3.2k sqft4083 Happy Hollow Dr, Castle Rock, CO 80104Sold
Nearby schools
GreatSchools rating
- 6/10Sage Canyon Elementary SchoolGrades: PK-6Distance: 1 mi
- 5/10Mesa Middle SchoolGrades: 6-8Distance: 1.2 mi
- 7/10Douglas County High SchoolGrades: 9-12Distance: 2.2 mi
Schools provided by the listing agent
- District: Douglas RE1
Source: elevateMLS. This data may not be complete. We recommend contacting the local school district to confirm school assignments for this home.
Get a cash offer in 3 minutes
Find out how much your home could sell for in as little as 3 minutes with a no-obligation cash offer.
Estimated market value
$500,800
Get a cash offer in 3 minutes
Find out how much your home could sell for in as little as 3 minutes with a no-obligation cash offer.
Estimated market value
$500,800
- Colorado
- Douglas County
- Castle Rock
- 80104
- 4144 Happy Hollow Dr
Nearby cities
Nearby neighborhoods
Nearby zip codes
Other Castle Rock Topics
