Conveniently located in Annandale of Legacy Park, this well-maintained 4-bedroom, 2.5-bathroom home is nestled in a cul-de-sac! As you step inside, you'll be greeted by Mohawk RevWood flooring that graces the entire downstairs, creating a seamless flow between rooms. The heart of the home boasts a friendly kitchen featuring stunning quartz countertops, complemented by sleek stainless-steel appliances, perfect for culinary enthusiasts, families and entertainers alike. The main level also showcases a spacious 221 square foot all-weather sunroom, added in 2020, providing an inviting space to relax and enjoy the outdoors year-round. Upstairs, plush new carpeting invites you into the expansive master bedroom suite, boasting not one, but two walk-in closets for ample storage (with extra attic storage access through both). The ensuite master bathroom offers a serene retreat with a water closet, dual vanities, and a separate shower/tub, creating the perfect oasis to unwind after a long day. Additional highlights include three additional bedrooms, a dual vanity in the hall bath, and abundant natural light flooding the home. Outside, discover your backyard oasis, fully fenced with two gates, a shed, a playhouse and abundant landscaping, offering the ideal space to relax or play. This home is in a vibrant community abundant with amenities, including tennis and pickleball courts, four pools, eight playgrounds, walking trails, sand volleyball, a baseball field, an indoor workout room, an outdoor workout station and even an 18 hole disc golf course. Plus, enjoy the convenience of in-neighborhood soccer, t-ball, tennis & pickleball leagues and an on-site event planner, ensuring memorable neighborhood gatherings for years to come. Don't miss your chance to experience the epitome of Kennesaw living in this exceptional home. Easy access to I-75 and the Express Lane. Schedule your showing today and start envisioning your new lifestyle in this sought-after neighborhood!
Closed
$465,000
4144 Havenwood Ct NW, Kennesaw, GA 30144
4beds
2,729sqft
Single Family Residence
Built in 2000
9,801 Square Feet Lot
$471,500 Zestimate®
$170/sqft
$2,638 Estimated rent
Home value
$471,500
$448,000 - $495,000
$2,638/mo
Zestimate® history
Owner options
List your home for rent
$2,638/mo
Rent Zestimate®
Find your next renter with Zillow Rental Manager. Plus, with online applications, you can quickly screen prospective tenants – for free.
$2,638/mo
Rent Zestimate®
Refinance and save
$3,596/mo
Est. payment
Refinancing to a lower rate could help reduce your monthly payments and save thousands over the life of the loan.
$3,596/mo
Est. payment
Explore your selling options
Work with a Zillow partner agent
Leverage their expertise and Zillow's premium Showcase listings to get your home seen by more buyers.
Get startedList with your own agent
Get your home in front of millions of buyers by listing it on Zillow.
Learn how to do itSell it yourself
Take full control of how buyers see your home on Zillow by listing For Sale by Owner (FSBO).
List your homeWhat's special
Zillow last checked:
Listing updated:
Listed by:
Realty One Group Edge
Bought with:
Nina Dames, 251443
Keller Williams Realty
Source: GAMLS,MLS#: 10266901
Facts & features
Interior
Bedrooms & bathrooms
- Bedrooms: 4
- Bathrooms: 3
- Full bathrooms: 2
- 1/2 bathrooms: 1
Rooms
- Room types: Sun Room
Dining room
- Features: Separate Room
Kitchen
- Features: Breakfast Area, Breakfast Bar, Kitchen Island, Pantry, Solid Surface Counters
Heating
- Natural Gas
Cooling
- Ceiling Fan(s), Central Air
Appliances
- Included: Dishwasher, Disposal, Gas Water Heater, Microwave, Oven/Range (Combo), Refrigerator
- Laundry: Upper Level
Features
- Double Vanity, High Ceilings, Soaking Tub, Tray Ceiling(s), Entrance Foyer, Walk-In Closet(s)
- Flooring: Carpet, Laminate, Tile
- Basement: None
- Attic: Pull Down Stairs
- Number of fireplaces: 1
- Fireplace features: Family Room, Gas Log, Gas Starter
- Common walls with other units/homes: No Common Walls
Interior area
- Total structure area: 2,729
- Total interior livable area: 2,729 sqft
- Finished area above ground: 2,729
- Finished area below ground: 0
Property
Parking
- Total spaces: 4
- Parking features: Garage, Garage Door Opener
- Has garage: Yes
Features
- Levels: Two
- Stories: 2
- Patio & porch: Porch
- Exterior features: Garden
- Fencing: Back Yard,Fenced,Wood
- Body of water: None
Lot
- Size: 9,801 Square Feet
- Features: Cul-De-Sac
Details
- Additional structures: Other, Shed(s)
- Parcel number: 20006402070
Construction
Type & style
- Home type: SingleFamily
- Architectural style: Brick Front,Traditional
- Property subtype: Single Family Residence
Materials
- Concrete
- Foundation: Slab
- Roof: Composition
Condition
- Updated/Remodeled
- New construction: No
- Year built: 2000
Utilities & green energy
- Sewer: Public Sewer
- Water: Public
- Utilities for property: Cable Available, Electricity Available, High Speed Internet, Natural Gas Available, Phone Available, Sewer Available, Sewer Connected, Underground Utilities, Water Available
Green energy
- Energy efficient items: Appliances, Windows
Community & HOA
Community
- Features: Clubhouse, Fitness Center, Lake, Park, Playground, Pool, Sidewalks, Street Lights, Swim Team, Tennis Court(s), Tennis Team
- Security: Carbon Monoxide Detector(s), Smoke Detector(s)
- Subdivision: Legacy Park - Annandale
HOA
- Has HOA: Yes
- Services included: Facilities Fee, Management Fee, Reserve Fund, Swimming, Tennis
- HOA fee: $785 annually
Location
- Region: Kennesaw
Financial & listing details
- Price per square foot: $170/sqft
- Tax assessed value: $476,050
- Annual tax amount: $3,658
- Date on market: 3/14/2024
- Cumulative days on market: 4 days
- Listing agreement: Exclusive Agency
- Listing terms: Cash,Conventional,FHA,VA Loan
- Electric utility on property: Yes
Price history
| Date | Event | Price |
|---|---|---|
| 4/30/2024 | Sold | $465,000+5.9%$170/sqft |
Source:  GAMLS #10266901 Report a problem GAMLS #10266901 Report a problem | ||
| 3/26/2024 | Pending sale | $439,000$161/sqft |
Source:  FMLS GA #7352587 Report a problem FMLS GA #7352587 Report a problem | ||
| 3/19/2024 | Contingent | $439,000$161/sqft |
Source: GAMLS #10266901 Report a problem | ||
| 3/15/2024 | Listed for sale | $439,000+67.6%$161/sqft |
Source: FMLS GA #7352587 Report a problem | ||
| 5/19/2017 | Sold | $262,000+41.6%$96/sqft |
Source: Public Record Report a problem | ||
| 7/27/2012 | Sold | $185,000-7.5%$68/sqft |
Source: Public Record Report a problem | ||
| 7/4/2012 | Pending sale | $200,000$73/sqft |
Source: Atlanta Communities #5018540 Report a problem | ||
| 6/24/2012 | Listed for sale | $200,000$73/sqft |
Source: Atlanta Communities #5018540 Report a problem | ||
| 6/22/2012 | Pending sale | $200,000$73/sqft |
Source: Atlanta Communities #5018540 Report a problem | ||
| 5/12/2012 | Listed for sale | $200,000+12.9%$73/sqft |
Source: Atlanta Communities #5018540 Report a problem | ||
| 5/11/1999 | Sold | $177,200$65/sqft |
Source: Public Record Report a problem | ||
Public tax history
| Year | Property taxes | Tax assessment |
|---|---|---|
| 2024 | $5,741 +17.5% | $190,420 +17.5% |
| 2023 | $4,888 +33.6% | $162,112 +34.5% |
| 2022 | $3,658 +3.6% | $120,532 +3.6% |
| 2021 | $3,531 +9.9% | $116,332 +9.9% |
| 2020 | $3,213 +11.4% | $105,856 +11.4% |
| 2019 | $2,883 | $94,988 |
| 2018 | $2,883 -23.8% | $94,988 +10.5% |
| 2017 | $3,785 +448.8% | $85,960 |
| 2016 | $690 -64.9% | $85,960 +11.2% |
| 2015 | $1,965 -0.8% | $77,288 |
| 2014 | $1,981 +7.9% | $77,288 +10.2% |
| 2013 | $1,836 +3% | $70,104 |
| 2012 | $1,783 -4.7% | $70,104 -5% |
| 2011 | $1,870 +5.1% | $73,812 |
| 2010 | $1,779 -13.4% | $73,812 -14.5% |
| 2009 | $2,054 +18.3% | $86,380 +9.7% |
| 2006 | $1,736 -21.8% | $78,756 |
| 2005 | $2,221 +5.6% | $78,756 |
| 2004 | $2,103 | $78,756 |
| 2003 | $2,103 -0.1% | $78,756 |
| 2002 | $2,104 +13.6% | $78,756 +27.5% |
| 2001 | $1,853 -0.3% | $61,752 +0.9% |
| 2000 | $1,858 | $61,228 |
Find assessor info on the county website
Neighborhood: 30144
Nearby homes
- $443,1003 bd2 ba2 sqft4146 Havenwood Ct NW, Kennesaw, GA 30144Off Market

- $414,7003 bd2 ba2.1k sqft4142 Havenwood Ct NW, Kennesaw, GA 30144Off Market
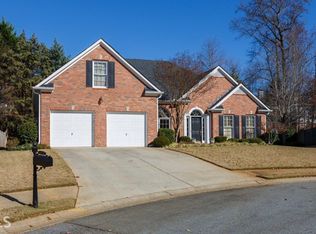
- $424,5003 bd3 ba2.2k sqft4148 Havenwood Ct NW, Kennesaw, GA 30144Off Market

- $565,6005 bd4 ba3.7k sqft2573 Fairlawn Downs NW, Kennesaw, GA 30144Off Market

- $475,8004 bd3 ba2.5k sqft2571 Fairlawn Downs NW, Kennesaw, GA 30144Off Market
- $506,2005 bd4 ba3.4k sqft4140 Havenwood Ct NW, Kennesaw, GA 30144Off Market
- $485,3004 bd3 ba2.5k sqft2575 Fairlawn Downs NW, Kennesaw, GA 30144Off Market
- $550,0004 bd4 ba2.3k sqft2569 Fairlawn Downs NW, Kennesaw, GA 30144Sold
Nearby schools
GreatSchools rating
- NAKennesaw Elementary SchoolGrades: PK-2Distance: 1.5 mi
- 5/10Awtrey Middle SchoolGrades: 6-8Distance: 1.4 mi
- 6/10North Cobb High SchoolGrades: 9-12Distance: 1.6 mi
Schools provided by the listing agent
- Elementary: Big Shanty
- Middle: Awtrey
- High: North Cobb
Source: GAMLS. This data may not be complete. We recommend contacting the local school district to confirm school assignments for this home.
Get a cash offer in 3 minutes
Find out how much your home could sell for in as little as 3 minutes with a no-obligation cash offer.
Estimated market value
$471,500
Get a cash offer in 3 minutes
Find out how much your home could sell for in as little as 3 minutes with a no-obligation cash offer.
Estimated market value
$471,500
- Georgia
- Cobb County
- Kennesaw
- 30144
- 4144 Havenwood Ct NW
Nearby cities
Nearby zip codes
Other Kennesaw Topics
