Skip main navigation
Sold
  • Listed by: COMPASS
    Bought with: Muljat Group
    $1,004,100

    4144 Malachite Street, Bellingham, WA 98229

    2beds
    3,190sqft
    Single Family Residence
    Built in 2026
    8,712 Square Feet Lot
    $1,006,000 Zestimate®
    $315/sqft
    $5,338 Estimated rent

    Home value

    $1,006,000

    $946,000 - $1.07M

    $5,338/mo

    Zestimate® history
    Loading
    Loading...

    Owner options

    List your home for rent

    $5,338/mo

    Rent Zestimate®

    Find your next renter with Zillow Rental Manager. Plus, with online applications, you can quickly screen prospective tenants – for free.

    Learn more

    $5,338/mo

    Rent Zestimate®

    Refinance and save

    $5,938/mo

    Est. payment

    Refinancing to a lower rate could help reduce your monthly payments and save thousands over the life of the loan.

    See today's rates

    $5,938/mo

    Est. payment

    Explore your selling options

    Work with a Zillow partner agent

    Leverage their expertise and Zillow's premium Showcase listings to get your home seen by more buyers.

    Get started

    List with your own agent

    Get your home in front of millions of buyers by listing it on Zillow.

    Learn how to do it

    Sell it yourself

    Take full control of how buyers see your home on Zillow by listing For Sale by Owner (FSBO).

    List your home

    What's special

    Additional lower-level parkingChef-inspired kitchenSpa-like ensuite bathGenerous counter spaceAbundant cabinetryHigh-end stainless steel appliancesTasteful hardscaping
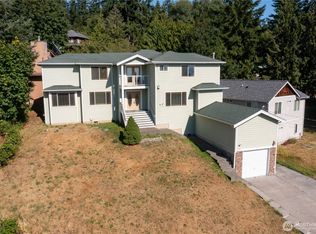
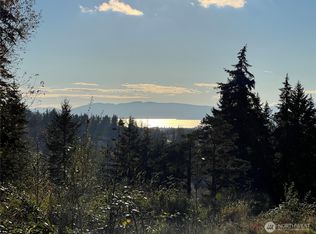
    Stunning new construction offering exceptional flexibility and refined design throughout. The lower level provides a highly adaptable space that can serve as extended living or be easily transformed into a fully self-contained ADU, complete with a private entrance, full kitchen, washer and dryer hookups, built-in wine fridge, and sink—perfect for guests or multigenerational living. Just off the garage, an additional finished room adds even more versatility, ideal for a home gym, media room, hobby studio, or ample storage. Upstairs, the thoughtfully designed main living area blends comfort and sophistication. A chef-inspired kitchen features high-end stainless steel appliances, abundant cabinetry, and generous counter space, flowing seamlessly into a bright living room anchored by a gas fireplace with striking floor-to-ceiling stonework. The primary suite offers a peaceful retreat with a spa-like ensuite bath and spacious walk-in closet. Outdoor spaces are equally inviting, showcasing tasteful hardscaping, additional lower-level parking, and two expansive decks with sweeping territorial and bay views—perfect for relaxing mornings, outdoor dining, or entertaining. With upscale finishes, modern amenities, and flexible living options, this home is designed to suit a wide range of lifestyles. BONUS FOR BUYERS: The seller is offering a 2/1 rate buy down, with the first-year rate at just 3.99% ask your agent for more details.

    Zillow last checked:

    Listing updated:

    Listed by:

    Erika Buse,

    COMPASS

    Bought with:

    Kyle H. Martin, 134683

    Muljat Group

    Source: NWMLS as distributed by MLS GRID,MLS#: 2524674MLS Logo

    Facts & features

    Interior

    Bedrooms & bathrooms
    • Bedrooms: 2
    • Bathrooms: 4
    • Full bathrooms: 2
    • 3/4 bathrooms: 1
    • 1/2 bathrooms: 1
    • Main level bathrooms: 2
    • Main level bedrooms: 1
    Primary bedroom
    • Level: Second
    Bedroom
    • Level: Main
    Bathroom full
    • Level: Second
    Bathroom full
    • Level: Main
    Bathroom three quarter
    • Level: Main
    Other
    • Level: Second
    Other
    • Level: Main
    Other
    • Level: Garage
    Den office
    • Level: Main
    Dining room
    • Level: Second
    Entry hall
    • Level: Main
    Family room
    • Level: Main
    Kitchen with eating space
    • Level: Second
    Living room
    • Level: Second
    Utility room
    • Level: Lower
    Heating
    • Fireplace, Ductless, Heat Pump, Electric, Natural Gas
    Cooling
    • Ductless, Heat Pump
    Appliances
    • Included: Dishwasher, Disposal, Microwave, Refrigerator, Stove(s)/Range(s), Dishwasher(s), Garbage Disposal, Microwave(s), Refrigerator(s)
    Features
    • Bath Off Primary, Dining Room
    • Flooring: Ceramic Tile, Laminate
    • Doors: French Doors
    • Windows: Dbl Pane/Storm Window
    • Basement: None
    • Number of fireplaces: 2
    • Fireplace features: Gas, Main Level: 1, Upper Level: 1, Fireplace
    Interior area
    • Total structure area: 3,190
    • Total interior livable area: 3,190 sqft

    Property

    Parking
    • Total spaces: 2
    • Parking features: Attached Garage
    • Has attached garage: Yes
    • Covered spaces: 2
    Features
    • Levels: Three Or More
    • Entry location: Main
    • Patio & porch: Second Kitchen, Bath Off Primary, Dbl Pane/Storm Window, Dining Room, Fireplace, French Doors, Vaulted Ceiling(s), Walk-In Closet(s)
    • Has view: Yes
    • View description: Bay, Mountain(s), Territorial
    • Has water view: Yes
    • Water view: Bay
    Lot
    • Size: 8,712 sqft
    • Features: Paved, Deck
    • Topography: Level,Partial Slope
    • Residential vegetation: Garden Space
    Details
    • Parcel number: 3803103940530000
    • Special conditions: Standard

    Construction

    Type & style
    • Home type: SingleFamily
    • Architectural style: Modern,Tri-Level
    • Property subtype: Single Family Residence
    Materials
    • Wood Siding, Wood Products
    • Foundation: Poured Concrete
    • Roof: Composition
    Condition
    • Very Good
    • New construction: Yes
    • Year built: 2026
    • Major remodel year: 2026
    Details
    • Builder name: NW Superior Homes

    Utilities & green energy

    • Electric: Company: PSE
    • Sewer: Septic Tank, Company: Septic
    • Water: Public, Company: Water District 7

    Community & neighborhood

    Location
    • Region: Bellingham
    • Subdivision: Emerald Lake

    Other

    Other facts
    • Listing terms: Conventional,FHA,VA Loan
    • Cumulative days on market: 79 days

    Price history

    DateEventPrice
    6/5/2026Sold$1,004,100+0.5%$315/sqft
    Source: NWMLS as distributed by MLS GRID #2524674 Report a problem
    5/17/2026Pending sale$999,100$313/sqft
    Source: NWMLS as distributed by MLS GRID #2524674 Report a problem
    5/15/2026Listed for sale$999,100$313/sqft
    Source: NWMLS as distributed by MLS GRID #2524674 Report a problem

    Public tax history

    Tax history is unavailable.

    Neighborhood: 98229

    Nearby schools

    GreatSchools rating
    Get pre-qualified for a loan
    At Zillow Home Loans, we can pre-qualify you in as little as 5 minutes with no impact to your credit score.

    An equal housing lender. NMLS #10287.