Skip main navigation
For sale
  • $825,000

    4144 Masterson St, Oakland, CA 94619

    3beds
    3baths
    2,201sqft
    : 
    Loading
    Get pre-qualified
    Multi Family, Triplex
    Built in 1950
    -- sqft lot
    $-- Zestimate®
    $375/sqft
    $-- HOA

    What's special

    Private backyardSpacious front yardAbundant natural lightTraditional single-level floor planNew appliancesOff-street parkingTree-lined outlooks
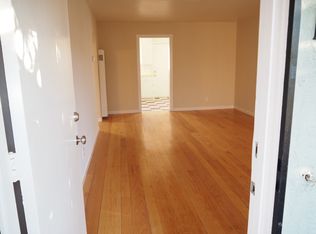
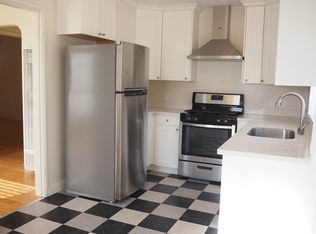
    Excellent investment opportunity in Oakland’s desirable Laurel District. This 1950 mid-century triplex features three renovated, move-in-ready 1BD/1BA units, each offering a separate kitchen, living room, bedroom, and bath. Unit A showcases a sunlit living room, refinished hardwood floors, new appliances, and a beautifully updated kitchen with new countertops, cabinetry, and tile flooring. Units B and C feature refinished hardwood floors, refreshed kitchens with original tile countertops, wood cabinetry, and new appliances. Each unit enjoys abundant natural light, tree-lined outlooks, and a traditional single-level floor plan. The property offers approximately 2,100 sq ft of building area on a generous approximately 9,100 sq ft lot, with off-street parking, a spacious front yard, private backyard, and shared laundry room with individual hookups for each unit. The roof was replaced approximately 4+ years ago. Architectural renderings are available for potential front-lot development or expansion, offering added-value possibilities; buyer to verify. Conveniently located near Farmer Joe’s, Planet Fitness, Everett & Jones BBQ, Montclair Village, Joaquin Miller Park, Leona Canyon, and easy access to I-580 and Hwy 13.
    55 days
    |
    541
    |
    39
    |

    Zillow last checked:

    Listing updated:

    Listed by:

    David Sykes DRE #01400006 510-301-3767,

    Better Homes Realty,

    Kevin Brown DRE #00644175 510-593-4780,

    Better Homes Realty

    Source: Bay East AOR,MLS#: 41135935MLS Logo

    Loading...

      Facts & features

      Interior

      Bedrooms & bathrooms
      • Bedrooms: 3
      • Bathrooms: 3
      Heating
      • Forced Air, Natural Gas, Wall Furnace, Central
      Cooling
      • No Air Conditioning
      Appliances
      • Included: Gas Water Heater
      • Laundry: Common Area, Gas Dryer Hookup, Laundry Room, Washer/Dryer Hookups
      Features
      • Updated Kitchen, Shower Stall(s)
      • Flooring: Hardwood, Vinyl
      • Doors: Mirrored Closet Door(s)
      • Windows: Screens, Window Coverings
      • Basement: Unfinished
      • Has fireplace: No
      Interior area
      • Total structure area: 2,201
      • Total interior livable area: 2,201 sqft

      Property

      Parking
      • Total spaces: 3
      • Parking features: Off Street, Parking Lot, Assigned, Open
      • Has uncovered spaces: Yes
      Features
      • Patio & porch: Rear Porch, Balcony/Patio
      • Exterior features: Garden/Play, Garden
      • Fencing: Fenced
      Lot
      • Size: 9,100 Square Feet
      • Features: Level, Rectangular Lot, Back Yard, Front Yard, Landscaped
      Details
      • Parcel number: 30192911
      • Special conditions: Standard

      Construction

      Type & style
      • Home type: MultiFamily
      • Property subtype: Multi Family, Triplex
      • Attached to another structure: Yes
      Materials
      • Concrete, Stucco
      • Roof: Composition
      Condition
      • Year built: 1950

      Utilities & green energy

      • Electric: Photovoltaics Third-Party Owned, Other Solar, 220 Volts in Laundry
      • Sewer: Public Sewer
      • Water: Public, Meter on Site
      • Utilities for property: Cable Available, Internet Available, Natural Gas Connected, Individual Electric Meter, Individual Gas Meter

      Community & HOA

      Community
      • Features: Play Area
      • Security: Carbon Monoxide Detector(s), Double Strapped Water Heater, Security System Leased, Smoke Detector(s)
      • Subdivision: Laurel District
      HOA
      • Has HOA: No
      Location
      • Region: Oakland

      Financial & listing details

      • Price per square foot: $375/sqft
      • Tax assessed value: $82,624
      • Price range: $825K - $825K
      • Date on market: 5/25/2026
      • Listing agreement: Excl Right
      • Listing terms: Conventional,1031 Exchange,FHA,Call Listing Agent
      • Lease term: Building Vacant
      • Tenant pays: Cable TV, Electricity, Gas, Water
      • Electric utility on property: Yes

        Estimated market value

        Not available

        Estimated sales range

        Not available

        $4,008/mo

        Price history

        DateEventPrice
        7/14/2026Listed for sale$825,000+10.1%$375/sqft
        Source: Bay East AOR #41135935 Report a problem
        6/29/2026Listing removed$749,000$340/sqft
        Source: Bay East AOR #41135935 Report a problem
        6/12/2026Listed for sale$749,000$340/sqft
        Source: Bay East AOR #41135935 Report a problem
        6/5/2026Pending sale$749,000$340/sqft
        Source: Bay East AOR #41135935 Report a problem
        5/25/2026Listed for sale$749,000$340/sqft
        Source: Bay East AOR #41135935 Report a problem
        11/18/2015Listing removed$1,625$1/sqft
        Source: Discovery Investments, Inc. Report a problem
        11/11/2015Price change$1,625-3%$1/sqft
        Source: Discovery Investments, Inc. Report a problem
        11/4/2015Listed for rent$1,675$1/sqft
        Source: Discovery Investments, Inc. Report a problem

        Public tax history

        YearProperty taxesTax assessment
        2025-- $82,624 +2%
        2024$4,202 +0.8%$81,004 +2%
        2023$4,168 +9%$79,416 +2%
        2022$3,822 +16.4%$77,859 +2%
        2021$3,285 +1.4%$76,332 +1%
        2020$3,238 +12.5%$75,550 +2%
        2019$2,878 +10.4%$74,069 +2%
        2018$2,608 $72,617 +2%
        2017$2,608 +7.1%$71,193 +2%
        2016$2,435 -23.4%$69,797 +1.5%
        2015$3,178 $68,748 +2%
        2014$3,178 $67,402 +0.5%
        2013-- $67,098 +2%
        2012-- $65,782 +2%
        2011-- $64,493 +0.8%
        2010-- $64,011 -0.2%
        2009-- $64,163 +2%
        2008-- $62,905 +2%
        2007-- $61,671 +2%
        2006-- $60,462 +2%
        2005-- $59,277 +2%
        2004-- $58,115 +1.9%
        2003-- $57,051 +2%
        2002-- $55,932 +2%
        2001$1,829 $54,835
        Find assessor info on the county website

        Monthly payment

        Est. payment

        Payment breakdown

        Explore the cost of this home by adjusting the details. Changes won't be saved.
        All calculations are estimates and provided by Zillow, Inc. for informational purposes only. Actual amounts may vary.
        HOA fees may include property taxes on listings classified as Co-Ops. Contact the listing agent and/or owner for fee details.
        Mortgage interest rates are dependent on a number of factors, including credit score, down payment, and repayment length. Interest rate data provided by Zillow Group Marketplace, Inc. as of 1/1/1970 from various mortgage lenders with which we have lead or other similar arrangements; the Estimated Payment is an average of those rates.
        See how much you could borrow to make a competitive offer.

        Climate risks

        Neighborhood: Upper Laurel

        Getting around

        90 / 100
        Walker's Paradise
        50 / 100
        Good Transit
        62 / 100
        Bikeable

        Nearby schools

        GreatSchools rating
        Schools provided by the listing agent
        • District: Oakland (510) 879-8111

        Source: Bay East AOR. This data may not be complete. We recommend contacting the local school district to confirm school assignments for this home.

        A local agent can set up tours, give advice and negotiate with sellers.

        Browse local experts

        Similar homes

            • Local buyer's agents are ready to help