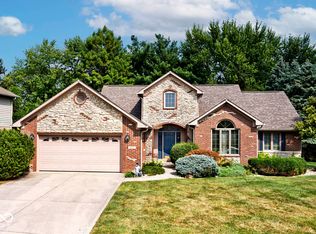
Welcome to your dream home in the highly sought-after Moss Creek neighborhood of Indianapolis. This custom-built 4-bedroom masterpiece offers an unparalleled blend of luxury, comfort, and sophistication. The KitchenMaster kitchen is a chef's delight, featuring pristine quartz countertops, high-end appliances, and meticulous cabinetry that provides both style and function. Relax and entertain in the expansive living room, anchored by an oversized 2-story masonry fireplace that adds warmth and elegance. Enjoy the convenience and privacy of a main-level primary bedroom, complete with an en-suite bathroom and adjacent to the laundry room for added ease. The beautifully finished basement is perfect for hosting, featuring a wet bar and ample space for games, movies, or relaxation. Step outside to your private paradise: an in-ground pool surrounded by a meticulously paved patio, an outdoor kitchen complete with two stone bars with granite countertops and a gas grill, and showcasing a water feature, creating an ideal space for outdoor living and entertaining. A versatile flex space off the kitchen can serve as a home office, playroom, or craft area. An enormous bonus room on the second level offers limitless possibilities. High-end upgrades include triple-pane windows with a lifetime warranty, LeafFilter gutter guards, ensuring energy efficiency and peace of mind, and an efficient HVAC with a built-in humidifier and air purifier. The ENORMOUS 3-car garage accommodates your vehicles and storage needs, offering convenience and practicality. This home embodies luxury living with its high-end finishes, thoughtful design, and premium upgrades. Roof-2022, HVAC-2018, Water Heater-2023. Located near I-65 and shopping centers, minutes from downtown and Greenwood, with Roncalli High School nearby. Don't miss your chance to own this extraordinary property. Schedule your private tour today!
Sold
$550,000
4144 Moss Ridge Ln, Indianapolis, IN 46237
4beds
3,589sqft
Residential, Single Family Residence
Built in 1995
0.31 Acres Lot
$578,100 Zestimate®
$153/sqft
$2,739 Estimated rent
Home value
$578,100
$549,000 - $607,000
$2,739/mo
Zestimate® history
Loading...
Owner options
List your home for rent
$2,739/mo
Rent Zestimate®
Find your next renter with Zillow Rental Manager. Plus, with online applications, you can quickly screen prospective tenants – for free.
$2,739/mo
Rent Zestimate®
Refinance and save
$3,691/mo
Est. payment
Refinancing to a lower rate could help reduce your monthly payments and save thousands over the life of the loan.
$3,691/mo
Est. payment
Explore your selling options
Work with a Zillow partner agent
Leverage their expertise and Zillow's premium Showcase listings to get your home seen by more buyers.
Get startedList with your own agent
Get your home in front of millions of buyers by listing it on Zillow.
Learn how to do itSell it yourself
Take full control of how buyers see your home on Zillow by listing For Sale by Owner (FSBO).
List your homeWhat's special
Zillow last checked:
Listing updated:
Listing Provided by:
Nicole Johnson 317-366-3279,
Highgarden Real Estate
Bought with:
Becca York
F.C. Tucker Company
Source: MIBOR as distributed by MLS GRID,MLS#: 21997097
Facts & features
Interior
Bedrooms & bathrooms
- Bedrooms: 4
- Bathrooms: 4
- Full bathrooms: 3
- 1/2 bathrooms: 1
- Main level bathrooms: 2
- Main level bedrooms: 1
Primary bedroom
- Features: Carpet
- Level: Main
- Area: 210 Square Feet
- Dimensions: 15x14
Bedroom 2
- Features: Carpet
- Level: Upper
- Area: 168 Square Feet
- Dimensions: 14x12
Bedroom 3
- Features: Carpet
- Level: Upper
- Area: 156 Square Feet
- Dimensions: 13x12
Bedroom 4
- Features: Carpet
- Level: Upper
- Area: 143 Square Feet
- Dimensions: 13x11
Bonus room
- Features: Vinyl Plank
- Level: Upper
- Area: 250 Square Feet
- Dimensions: 25x10
Breakfast room
- Features: Tile-Ceramic
- Level: Main
- Area: 110 Square Feet
- Dimensions: 11x10
Foyer
- Features: Tile-Ceramic
- Level: Main
- Area: 130 Square Feet
- Dimensions: 13x10
Other
- Features: Carpet
- Level: Basement
- Area: 210 Square Feet
- Dimensions: 15x14
Kitchen
- Features: Tile-Ceramic
- Level: Main
- Area: 195 Square Feet
- Dimensions: 15x13
Kitchen
- Features: Vinyl
- Level: Basement
- Area: 110 Square Feet
- Dimensions: 11x10
Laundry
- Features: Tile-Ceramic
- Level: Main
- Area: 81 Square Feet
- Dimensions: 9x9
Living room
- Features: Carpet
- Level: Main
- Area: 285 Square Feet
- Dimensions: 19x15
Loft
- Features: Carpet
- Level: Upper
- Area: 126 Square Feet
- Dimensions: 14x9
Office
- Features: Carpet
- Level: Main
- Area: 121 Square Feet
- Dimensions: 11x11
Play room
- Features: Carpet
- Level: Basement
- Area: 460 Square Feet
- Dimensions: 23x20
Heating
- Forced Air
Cooling
- Has cooling: Yes
Appliances
- Included: Electric Cooktop, Dishwasher, Disposal, Gas Water Heater, Kitchen Exhaust, Microwave, Double Oven, Range Hood, Refrigerator, Bar Fridge, Trash Compactor, Water Purifier, Water Softener Owned, Wine Cooler
- Laundry: Connections All, Main Level
Features
- Attic Access, Double Vanity, High Ceilings, Tray Ceiling(s), Kitchen Island, Entrance Foyer, Ceiling Fan(s), Eat-in Kitchen, Wired for Data, Smart Thermostat, Walk-In Closet(s), Wet Bar
- Windows: Screens, Windows Thermal, Wood Work Painted
- Basement: Daylight,Finished,Storage Space
- Attic: Access Only
- Number of fireplaces: 1
- Fireplace features: Gas Starter, Living Room, Masonry
Interior area
- Total structure area: 3,589
- Total interior livable area: 3,589 sqft
- Finished area below ground: 1,130
Property
Parking
- Total spaces: 3
- Parking features: Attached
- Attached garage spaces: 3
Features
- Levels: Two
- Stories: 2
- Patio & porch: Covered, Patio
- Exterior features: Gas Grill, Fire Pit, Water Feature Fountain
- Pool features: Heated, In Ground
- Fencing: Fenced,Chain Link,Fence Full Rear,Privacy
- Has view: Yes
- View description: Pool, Trees/Woods
Lot
- Size: 0.31 Acres
- Features: Access, Cul-De-Sac, Curbs, Sidewalks, Storm Sewer, Street Lights, Suburb
Details
- Parcel number: 491509103006000500
- Horse amenities: None
Construction
Type & style
- Home type: SingleFamily
- Architectural style: Craftsman
- Property subtype: Residential, Single Family Residence
Materials
- Brick, Cement Siding
- Foundation: Concrete Perimeter
Condition
- New construction: No
- Year built: 1995
Utilities & green energy
- Electric: 200+ Amp Service
- Water: Municipal/City
- Utilities for property: Electricity Connected, Sewer Connected, Water Connected
Community & neighborhood
Location
- Region: Indianapolis
- Subdivision: Moss Creek
HOA & financial
HOA
- Has HOA: Yes
- HOA fee: $288 annually
- Amenities included: Maintenance
- Services included: Association Home Owners, Maintenance, Other
- Association phone: 317-706-1706
Price history
| Date | Event | Price |
|---|---|---|
| 9/6/2024 | Sold | $550,000$153/sqft |
Source:  MIBOR as distributed by MLS GRID #21997097 Report a problem MIBOR as distributed by MLS GRID #21997097 Report a problem | ||
| 8/28/2024 | Pending sale | $550,000$153/sqft |
Source: MIBOR as distributed by MLS GRID #21997097 Report a problem | ||
| 8/22/2024 | Listed for sale | $550,000$153/sqft |
Source: MIBOR as distributed by MLS GRID #21997097 Report a problem | ||
Public tax history
| Year | Property taxes | Tax assessment |
|---|---|---|
| 2025 | $6,922 +14.2% | $519,300 -1.7% |
| 2024 | $6,063 +9.2% | $528,400 +14.8% |
| 2023 | $5,550 +5.8% | $460,200 +11.4% |
| 2022 | $5,244 -2% | $413,000 +7.5% |
| 2021 | $5,351 +5.5% | $384,100 -1% |
| 2020 | $5,072 +4% | $387,900 +6% |
| 2019 | $4,878 +6.6% | $366,100 +2.8% |
| 2018 | $4,576 -5.7% | $356,100 +7.5% |
| 2017 | $4,853 +8.4% | $331,200 -3.6% |
| 2016 | $4,479 +6.6% | $343,700 +3.9% |
| 2014 | $4,203 +15.3% | $330,800 +9.2% |
| 2013 | $3,646 | $303,000 +5.9% |
| 2012 | $3,646 | $286,200 -4.3% |
| 2011 | -- | $299,000 |
| 2010 | $3,163 +1.5% | $299,000 |
| 2009 | $3,116 | $299,000 -4.6% |
| 2007 | -- | $313,500 |
| 2006 | -- | $313,500 +16.2% |
| 2005 | -- | $269,800 |
| 2004 | -- | $269,800 |
| 2003 | -- | $269,800 +58% |
| 2002 | -- | $170,800 +200% |
| 2001 | -- | $56,930 |
| 2000 | -- | $56,930 |
Find assessor info on the county website
Neighborhood: South Emerson
Nearby schools
GreatSchools rating
- 7/10Jeremiah Gray-Edison Elementary SchoolGrades: 1-5Distance: 1.3 mi
- 6/10Southport Middle SchoolGrades: 7-8Distance: 1.5 mi
- 4/10Southport High SchoolGrades: 9-12Distance: 2.4 mi
Schools provided by the listing agent
- Elementary: Jeremiah Gray Elementary School
- Middle: Southport Middle School
- High: Southport High School
Source: MIBOR as distributed by MLS GRID. This data may not be complete. We recommend contacting the local school district to confirm school assignments for this home.
Get a cash offer in 3 minutes
Find out how much your home could sell for in as little as 3 minutes with a no-obligation cash offer.
Estimated market value
$578,100
Get a cash offer in 3 minutes
Find out how much your home could sell for in as little as 3 minutes with a no-obligation cash offer.
Estimated market value
$578,100
- Indiana
- Marion County
- Indianapolis
- 46237
- South Emerson
- 4144 Moss Ridge Ln
Nearby cities
Nearby neighborhoods
Nearby zip codes
Other Indianapolis Topics
