Skip main navigation
Sold for $490,000
  • $490,000

    4144 N 36TH Street, Phoenix, AZ 85018

    4beds
    1,394sqft
    Single Family Residence
    Built in 1954
    6,469 Square Feet Lot
    $583,200 Zestimate®
    $352/sqft
    $3,116 Estimated rent

    Home value

    $583,200

    $554,000 - $612,000

    $3,116/mo

    Zestimate® history
    Loading
    Loading...

    Owner options

    List your home for rent

    $3,116/mo

    Rent Zestimate®

    Find your next renter with Zillow Rental Manager. Plus, with online applications, you can quickly screen prospective tenants – for free.

    Learn more

    $3,116/mo

    Rent Zestimate®

    Refinance and save

    $2,848/mo

    Est. payment

    Refinancing to a lower rate could help reduce your monthly payments and save thousands over the life of the loan.

    See today's rates

    $2,848/mo

    Est. payment

    Explore your selling options

    Work with a Zillow partner agent

    Leverage their expertise and Zillow's premium Showcase listings to get your home seen by more buyers.

    Get started

    List with your own agent

    Get your home in front of millions of buyers by listing it on Zillow.

    Learn how to do it

    Sell it yourself

    Take full control of how buyers see your home on Zillow by listing For Sale by Owner (FSBO).

    List your home

    What's special

    Well-maintained natural grassCharming outdoor spacesOutdoor storage spaceSerene backyard
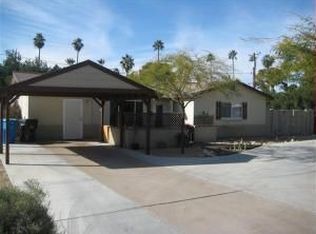
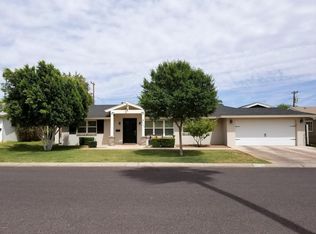
    Welcome to this inviting 4-bedroom, 2-bathroom home located in the heart of Arcadia and Arcadia Lite, one of Phoenix's most desirable neighborhoods. This property features both a private, lush front yard and a serene backyard with well-maintained natural grass. Convenient outdoor storage space adds functionality, ideal for seasonal items or recreational gear. Living here means enjoying the best of Arcadia's lifestyle just minutes away. Indulge at La Grande Orange (LGO), the neighborhood's iconic café and pizzeria, savor craft cocktails and elegant dining at The Henry, or enjoy fresh seafood and sushi at Buck & Rider. Beyond the dining scene, residents also take advantage of world-class recreation and culture. Hike the scenic trails of Camelback Mountain, stroll or bike along the Arizona Canal Trail, or soak in architectural history at the Frank Lloyd Wright-designed David and Gladys Wright House. With its ideal location and charming outdoor spaces, this home combines comfort, convenience, and lifestyle in one exceptional package.

    Zillow last checked:

    Listing updated:

    Listed by:

    Andrea D Garcia 602-733-2278,

    Keller Williams Realty Sonoran Living,

    Alexi Gillan Jao 480-433-9045,

    Keller Williams Realty Sonoran Living

    Bought with:

    Belinda W Li, SA670656000

    My Home Group Real Estate

    Source: ARMLS,MLS#: 6915487MLS Logo

    Facts & features

    Interior

    Bedrooms & bathrooms
    • Bedrooms: 4
    • Bathrooms: 2
    • Full bathrooms: 2
    Heating
    • Natural Gas
    Cooling
    • Central Air, Ceiling Fan(s)
    Appliances
    • Included: Built In Recycling, Refrigerator, Dishwasher, Gas Range, Gas Oven
    Features
    • High Speed Internet, Granite Counters, Eat-in Kitchen, 3/4 Bath Master Bdrm
    • Flooring: Tile
    • Has basement: No
    • Has fireplace: No
    • Common walls with other units/homes: No Common Walls
    Interior area
    • Total structure area: 1,394
    • Total interior livable area: 1,394 sqft

    Property

    Parking
    • Total spaces: 4
    • Parking features: Open
    • Uncovered spaces: 4
    Features
    • Stories: 1
    • Patio & porch: Covered
    • Spa features: None
    • Fencing: Chain Link
    Lot
    • Size: 6,469 Square Feet
    • Features: East/West Exposure, Grass Front, Grass Back
    Details
    • Parcel number: 17030089

    Construction

    Type & style
    • Home type: SingleFamily
    • Architectural style: Ranch
    • Property subtype: Single Family Residence
    Materials
    • Painted, Block
    • Roof: Composition
    Condition
    • Fixer
    • New construction: No
    • Year built: 1954

    Utilities & green energy

    • Sewer: Public Sewer
    • Water: City Water

    Community & HOA

    Community
    • Subdivision: PALMS PARKWAY 2
    HOA
    • Has HOA: No
    • Services included: No Fees
    Location
    • Region: Phoenix

    Financial & listing details

    • Price per square foot: $352/sqft
    • Tax assessed value: $474,200
    • Annual tax amount: $3,288
    • Date on market: 1/14/2026
    • Cumulative days on market: 89 days
    • Listing terms: Cash,Conventional,FHA,VA Loan
    • Ownership: Fee Simple

    Price history

    DateEventPrice
    8/11/2026Listing removed$595,000$427/sqft
    Source: ARMLS #7049431 Report a problem
    7/2/2026Listed for sale$595,000$427/sqft
    Source: ARMLS #7049431 Report a problem
    6/19/2026Listing removed$595,000$427/sqft
    Source: ARMLS #6977621 Report a problem
    6/17/2026Listed for sale$595,000$427/sqft
    Source: ARMLS #6977621 Report a problem
    6/5/2026Listing removed$595,000$427/sqft
    Source: ARMLS #6977621 Report a problem
    4/14/2026Price change$595,000-3.3%$427/sqft
    Source: ARMLS #6977621 Report a problem
    4/2/2026Price change$615,000-5.4%$441/sqft
    Source: ARMLS #6977621 Report a problem
    3/7/2026Price change$650,000-2.3%$466/sqft
    Source: ARMLS #6977621 Report a problem
    2/26/2026Price change$665,000-1.5%$477/sqft
    Source: ARMLS #6977621 Report a problem
    2/19/2026Price change$675,000-3.2%$484/sqft
    Source: ARMLS #6977621 Report a problem
    1/31/2026Listed for sale$697,300+42.3%$500/sqft
    Source: ARMLS #6977621 Report a problem
    12/3/2025Sold$490,000-6.7%$352/sqft
    Source: ARMLS #6915487 Report a problem
    10/8/2025Price change$525,000-8.7%$377/sqft
    Source: ARMLS #6915487 Report a problem
    9/5/2025Listed for sale$575,000$412/sqft
    Source: ARMLS #6915487 Report a problem
    4/21/2025Listing removed$575,000$412/sqft
    Source: ARMLS #6853829 Report a problem
    4/18/2025Listed for sale$575,000+322.8%$412/sqft
    Source: ARMLS #6853829 Report a problem
    4/13/2003Sold$136,000+10.1%$98/sqft
    Source: ARMLS #1899604 Report a problem
    7/6/2001Sold$123,500$89/sqft
    Source: Public Record Report a problem

    Public tax history

    YearProperty taxesTax assessment
    2025$3,415 +3.9%$47,420 -8.7%
    2024$3,288 +1.2%$51,920 +126.4%
    2023$3,250 +4.1%$22,936 -32.5%
    2022$3,122 +0.1%$34,000 +2.5%
    2021$3,120 +0.7%$33,180 +5.8%
    2020$3,098 +2.1%$31,350 +16.5%
    2019$3,035 $26,910 +7.9%
    2018$3,035 +4%$24,930 +9.2%
    2017$2,917 +55.2%$22,820 +20.9%
    2016$1,880 +22.5%$18,880 +10.7%
    2015$1,534 $17,050 +34.7%
    2014-- $12,660 +16%
    2013-- $10,910 -9.8%
    2012-- $12,100 -26%
    2011-- $16,360 -10.2%
    2010-- $18,220 -18.6%
    2009-- $22,370 -2.5%
    2008-- $22,950 +18%
    2007-- $19,450 +66.2%
    2006-- $11,700
    2005-- $11,700 +18.2%
    2004-- $9,900
    2003-- $9,900 +14.5%
    2002-- $8,650
    Find assessor info on the county website

    Neighborhood: Camelback East

    Nearby schools

    GreatSchools rating
    Schools provided by the listing agent
    • Elementary: Biltmore Preparatory Academy
    • Middle: Biltmore Preparatory Academy
    • High: Camelback High School
    • District: Creighton Elementary District

    Source: ARMLS. This data may not be complete. We recommend contacting the local school district to confirm school assignments for this home.

    Get a cash offer in 3 minutes
    Find out how much your home could sell for in as little as 3 minutes with a no-obligation cash offer.
    Estimated market value
    $583,200
    Get a cash offer in 3 minutes
    Find out how much your home could sell for in as little as 3 minutes with a no-obligation cash offer.
    Estimated market value
    $583,200