Stunning New Construction Home, nestled in the much sought after Virginia Highlands. This property features 3 spacious bedrooms and 2 full bathrooms, meticulously designed to offer both comfort and style. The home boasts a thoughtful layout with high-end finishes throughout, including rich hardwood floors, updated and stylish fixtures. The main level features an inviting mix of open-concept and separate living spaces. The Large Living Room boasts a beautiful e-fireplace, that seamlessly blends with a Modern Kitchen w/Quartz, Stainless, Soft-Close Cabinets, Center Island and Breakfast Nook, perfect for both everyday living and entertaining. The Massive Primary BR En-Suite offers a WIC with Custom Shelving. Primart En-Suite Offers a Granite Double Vanity, Custom Tile Shower & Marble Floors. 2 Additional large BRs, a Full Bath and Full Laundry Room complete the layout. Each bedroom is generously sized, providing ample space and privacy, while the bathrooms are equipped with contemporary amenities for your convenience. The property includes private driveway for ease of access. The fenced-in backyard is a private oasis, ideal for relaxing or hosting gatherings with family and friends. Seller is providing a Buyer's Extended Home Warranty for added peace of mind. Location is key, and this home is perfectly situated close to an array of local attractions. Enjoy the convenience of Dowtown Indy's restaurants, shopping and nightlife. Nearby is Fort Harrison's Park w/Amazing Paths & Trails, Fishing and Hiking perfect for the active lifestyle! This home seamlessly combines modern luxury with a prime location, making it the perfect choice for your next move. Don't miss the opportunity to experience all that this exceptional property has to offer!
Sold
$200,000
4144 N Edmondson Ave, Indianapolis, IN 46226
3beds
1,233sqft
Residential, Single Family Residence
Built in 2025
6,969 Square Feet Lot
$201,300 Zestimate®
$162/sqft
$1,721 Estimated rent
Home value
$201,300
$185,000 - $217,000
$1,721/mo
Zestimate® history
Owner options
List your home for rent
$1,721/mo
Rent Zestimate®
Find your next renter with Zillow Rental Manager. Plus, with online applications, you can quickly screen prospective tenants – for free.
$1,721/mo
Rent Zestimate®
Refinance and save
$1,310/mo
Est. payment
Refinancing to a lower rate could help reduce your monthly payments and save thousands over the life of the loan.
$1,310/mo
Est. payment
Explore your selling options
Work with a Zillow partner agent
Leverage their expertise and Zillow's premium Showcase listings to get your home seen by more buyers.
Get startedList with your own agent
Get your home in front of millions of buyers by listing it on Zillow.
Learn how to do itSell it yourself
Take full control of how buyers see your home on Zillow by listing For Sale by Owner (FSBO).
List your homeWhat's special
Fenced-in backyardMassive primary br en-suitePrivate drivewayCustom tile showerPrivate oasisContemporary amenitiesBreakfast nook
Zillow last checked:
Listing updated:
Listed by:
Robert Rhinehart 317-428-9334,
Highgarden Real Estate
Bought with:
Paula Strout
F.C. Tucker Company
Source: MIBOR as distributed by MLS GRID,MLS#: 22059902
Facts & features
Interior
Bedrooms & bathrooms
- Bedrooms: 3
- Bathrooms: 2
- Full bathrooms: 2
- Main level bathrooms: 2
- Main level bedrooms: 3
Primary bedroom
- Level: Main
- Area: 249.75 Square Feet
- Dimensions: 18.5x13.5
Bedroom 2
- Level: Main
- Area: 110 Square Feet
- Dimensions: 11x10
Bedroom 3
- Level: Main
- Area: 120 Square Feet
- Dimensions: 12x10
Dining room
- Level: Main
- Area: 138 Square Feet
- Dimensions: 13.8 x 10
Kitchen
- Level: Main
- Area: 138 Square Feet
- Dimensions: 13.8 x 10
Laundry
- Level: Main
- Area: 64.64 Square Feet
- Dimensions: 10.1x6.4
Living room
- Level: Main
- Area: 241.5 Square Feet
- Dimensions: 13.8x17.5
Heating
- Natural Gas
Cooling
- Central Air
Appliances
- Included: Dishwasher, Disposal, Gas Water Heater, MicroHood, Microwave, Gas Oven, Refrigerator
- Laundry: In Unit, Connections All, Laundry Room
Features
- Attic Access, Double Vanity, Breakfast Bar, Kitchen Island, Hardwood Floors, High Speed Internet, Eat-in Kitchen, Smart Thermostat, Walk-In Closet(s)
- Flooring: Hardwood
- Has basement: No
- Attic: Access Only
- Number of fireplaces: 1
- Fireplace features: Electric, Living Room
Interior area
- Total structure area: 1,233
- Total interior livable area: 1,233 sqft
Property
Parking
- Parking features: Concrete
Features
- Levels: One
- Stories: 1
- Patio & porch: Covered
- Exterior features: Gutter Guards, Lighting, Smart Light(s)
- Fencing: Fenced,Full,Privacy
Lot
- Size: 6,969 Square Feet
- Features: Access, Sidewalks, Storm Sewer, Street Lights, Mature Trees
Details
- Parcel number: 490714105311000401
- Horse amenities: None
Construction
Type & style
- Home type: SingleFamily
- Architectural style: Bungalow,Ranch,Traditional
- Property subtype: Residential, Single Family Residence
Materials
- Cement Siding
- Foundation: Slab
Condition
- New Construction
- New construction: Yes
- Year built: 2025
Details
- Builder name: Lucy Construction
Utilities & green energy
- Electric: 100 Amp Service
- Water: Public
- Utilities for property: Electricity Connected, Sewer Connected, Water Connected
Community & HOA
Community
- Security: Smoke Detector(s)
- Subdivision: Virginia Highlands Add
HOA
- Has HOA: No
Location
- Region: Indianapolis
Financial & listing details
- Price per square foot: $162/sqft
- Tax assessed value: $7,400
- Annual tax amount: $176
- Date on market: 8/29/2025
- Cumulative days on market: 17 days
- Electric utility on property: Yes
Price history
| Date | Event | Price |
|---|---|---|
| 10/15/2025 | Sold | $200,000-6.9%$162/sqft |
Source:  MIBOR as distributed by MLS GRID #22059902 Report a problem MIBOR as distributed by MLS GRID #22059902 Report a problem | ||
| 9/15/2025 | Pending sale | $214,900$174/sqft |
Source: MIBOR as distributed by MLS GRID #22059902 Report a problem | ||
| 9/11/2025 | Price change | $214,900-2.3%$174/sqft |
Source: MIBOR as distributed by MLS GRID #22059902 Report a problem | ||
| 8/29/2025 | Listed for sale | $219,900+1659.2%$178/sqft |
Source: MIBOR as distributed by MLS GRID #22059902 Report a problem | ||
| 10/11/2024 | Sold | $12,500$10/sqft |
Source: MIBOR as distributed by MLS GRID #21994723 Report a problem | ||
| 9/13/2024 | Pending sale | $12,500$10/sqft |
Source: MIBOR as distributed by MLS GRID #21994723 Report a problem | ||
| 8/7/2024 | Listed for sale | $12,500+973.9%$10/sqft |
Source: MIBOR as distributed by MLS GRID #21994723 Report a problem | ||
| 1/9/2024 | Sold | $1,164+5.2%$1/sqft |
Source: Public Record Report a problem | ||
| 4/12/2018 | Sold | $1,106$1/sqft |
Source: Public Record Report a problem | ||
Public tax history
| Year | Property taxes | Tax assessment |
|---|---|---|
| 2025 | $176 +0% | $7,400 |
| 2024 | $176 +0.5% | $7,400 |
| 2023 | $175 +2.3% | $7,400 |
| 2022 | $171 +173.1% | $7,400 |
| 2021 | $63 -1.9% | $7,400 +174.1% |
| 2020 | $64 -0.9% | $2,700 |
| 2019 | $64 -98.1% | $2,700 |
| 2018 | $3,300 +11% | $2,700 |
| 2017 | $2,974 +4901.6% | $2,700 |
| 2016 | $59 +1.8% | $2,700 |
| 2014 | $58 -3.6% | $2,700 |
| 2013 | $61 | $2,700 |
| 2012 | $61 | $2,700 -67.5% |
| 2011 | -- | $8,300 |
| 2010 | $173 -2.5% | $8,300 |
| 2009 | $177 | $8,300 |
| 2007 | -- | $8,300 |
Find assessor info on the county website
Neighborhood: Devington
Nearby homes
- $117,5002 bd1 ba1.1k sqft4140 N Edmondson Ave, Indianapolis, IN 46226Off Market
- $104,200-- bd-- ba1k sqft4146 N Edmondson Ave, Indianapolis, IN 46226Off Market
- $1,5503 bd2 ba-- sqft4138 N Edmondson Ave, Indianapolis, IN 46226For Rent
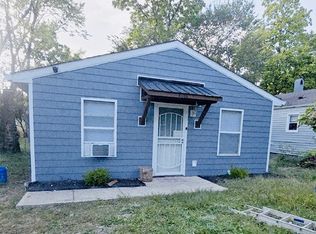
- $135,7003 bd1 ba1k sqft4150 N Edmondson Ave, Indianapolis, IN 46226Off Market
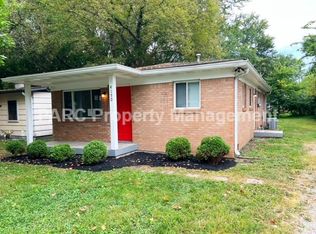
- $164,2003 bd1 ba1.3k sqft4153 N Elizabeth St, Indianapolis, IN 46226Off Market
- $81,000-- bd-- ba948 sqft4149 N Elizabeth St, Indianapolis, IN 46226Off Market
- $5,900-- bd-- ba-- sqft4136 N Edmondson Ave, Indianapolis, IN 46226Off Market
- $117,000-- bd-- ba1k sqft4157 N Elizabeth St, Indianapolis, IN 46226Off Market
Nearby schools
GreatSchools rating
- 6/10Rousseau McClellan School 91Grades: PK-5Distance: 4.1 mi
- 5/10Arlington Community Middle SchoolGrades: 6-8Distance: 6.7 mi
- 2/10Shortridge High SchoolGrades: 9-12Distance: 5.6 mi
Get a cash offer in 3 minutes
Find out how much your home could sell for in as little as 3 minutes with a no-obligation cash offer.
Estimated market value
$201,300
Get a cash offer in 3 minutes
Find out how much your home could sell for in as little as 3 minutes with a no-obligation cash offer.
Estimated market value
$201,300
- Indiana
- Marion County
- Indianapolis
- 46226
- Devington
- 4144 N Edmondson Ave
Nearby cities
Nearby neighborhoods
Nearby zip codes
Other Indianapolis Topics
