Charming home nestled on an expansive 37.5' lot, gracing a picturesque tree-lined avenue within the sought-after Irving Park/Horner Park neighborhood. Meticulously upgraded and impeccably maintained, this home is move-in ready! Step inside to an inviting, light-filled living room and dining area adorned with bay windows that flood the space with natural light. The kitchen has undergone a sophisticated transformation, boasting new cabinets, quartz countertops, a breakfast bar, stainless steel appliances, and eating area. Beyond lies a lovely sunroom, perfect as an additional living space, a tranquil home office, playful playroom, or serene reading nook. Ascending to the upper level, two generously sized bedrooms await, complemented by a spacious bathroom. The lower level has two additional bedrooms, a family room, mudroom, and a convenient laundry room. Outside, the property boasts a gorgeously landscaped yard, complete with a spacious side patio and a rear oasis showcasing flourishing greenery and a perennial garden. This distinctive outdoor haven is tailor-made for both relaxation and elegant entertaining. This home has dual garages, accommodating three cars or two vehicles with ample room for surplus storage. Great walkable location. Enjoy proximity to Horner Park, where tennis and pickleball courts, a playground, and a vibrant Farmers Market beckon. The residence is conveniently situated across from Bateman Elementary School and its accompanying playground. Explore nearby dining, shops, the brown line, highway access, Montrose Beach, and an array of urban amenities. Embrace the opportunity to make this exceptional house your new home.
Closed
$675,000
4144 N Sacramento Ave, Chicago, IL 60618
4beds
2,400sqft
Single Family Residence
Built in 1898
4,704 Square Feet Lot
$1,001,300 Zestimate®
$281/sqft
$3,673 Estimated rent
Home value
$1,001,300
$911,000 - $1.10M
$3,673/mo
Zestimate® history
Owner options
List your home for rent
$3,673/mo
Rent Zestimate®
Find your next renter with Zillow Rental Manager. Plus, with online applications, you can quickly screen prospective tenants – for free.
$3,673/mo
Rent Zestimate®
Refinance and save
$4,804/mo
Est. payment
Refinancing to a lower rate could help reduce your monthly payments and save thousands over the life of the loan.
$4,804/mo
Est. payment
Explore your selling options
Work with a Zillow partner agent
Leverage their expertise and Zillow's premium Showcase listings to get your home seen by more buyers.
Get startedList with your own agent
Get your home in front of millions of buyers by listing it on Zillow.
Learn how to do itSell it yourself
Take full control of how buyers see your home on Zillow by listing For Sale by Owner (FSBO).
List your homeWhat's special
Impeccably maintainedAdditional living spaceMeticulously upgradedHighway accessPlayful playroomQuartz countertopsNew cabinets
Zillow last checked:
Listing updated:
Listed by:
Stacey Dombar, GRI 312-593-6649,
Redfin Corporation
Bought with:
Gene Hart
33 Realty
Source: MRED as distributed by MLS GRID,MLS#: 11874142
Facts & features
Interior
Bedrooms & bathrooms
- Bedrooms: 4
- Bathrooms: 3
- Full bathrooms: 2
- 1/2 bathrooms: 1
Rooms
- Room types: Storage, Other Room, Breakfast Room, Sun Room
Primary bedroom
- Features: Flooring (Carpet)
- Level: Second
- Area: 255 Square Feet
- Dimensions: 17X15
Bedroom 2
- Features: Flooring (Carpet)
- Level: Second
- Area: 210 Square Feet
- Dimensions: 14X15
Bedroom 3
- Features: Flooring (Carpet)
- Level: Lower
- Area: 184 Square Feet
- Dimensions: 8X23
Bedroom 4
- Features: Flooring (Carpet)
- Level: Lower
- Area: 128 Square Feet
- Dimensions: 8X16
Breakfast room
- Features: Flooring (Hardwood)
- Level: Main
- Area: 143 Square Feet
- Dimensions: 11X13
Dining room
- Features: Flooring (Hardwood)
- Level: Main
- Area: 168 Square Feet
- Dimensions: 14X12
Family room
- Features: Flooring (Carpet)
- Level: Lower
- Area: 276 Square Feet
- Dimensions: 12X23
Kitchen
- Features: Kitchen (Eating Area-Breakfast Bar, Island, Breakfast Room, Updated Kitchen), Flooring (Hardwood)
- Level: Main
- Area: 126 Square Feet
- Dimensions: 9X14
Laundry
- Features: Flooring (Vinyl)
- Level: Lower
- Area: 64 Square Feet
- Dimensions: 8X8
Living room
- Features: Flooring (Hardwood)
- Level: Main
- Area: 180 Square Feet
- Dimensions: 12X15
Other
- Features: Flooring (Hardwood)
- Level: Main
- Area: 128 Square Feet
- Dimensions: 8X16
Storage
- Features: Flooring (Other)
- Level: Basement
- Area: 136 Square Feet
- Dimensions: 17X8
Sun room
- Level: Main
- Area: 105 Square Feet
- Dimensions: 15X7
Heating
- Natural Gas, Sep Heating Systems - 2+
Cooling
- Central Air
Appliances
- Included: Range, Microwave, Dishwasher, Refrigerator, Washer, Dryer, Disposal, Wine Refrigerator, Range Hood
- Laundry: In Unit, Laundry Closet, Sink
Features
- Flooring: Hardwood
- Windows: Skylight(s)
- Basement: Finished,Exterior Entry,Full,Daylight
Interior area
- Total structure area: 0
- Total interior livable area: 2,400 sqft
Property
Parking
- Total spaces: 3
- Parking features: Garage Door Opener, Garage, On Site, Garage Owned, Detached
- Garage spaces: 3
- Has uncovered spaces: Yes
Accessibility
- Accessibility features: No Disability Access
Features
- Stories: 3
- Patio & porch: Patio
Lot
- Size: 4,704 Square Feet
- Dimensions: 37X126
Details
- Parcel number: 13133190220000
- Special conditions: None
- Other equipment: Ceiling Fan(s), Sump Pump, Backup Sump Pump;
Construction
Type & style
- Home type: SingleFamily
- Property subtype: Single Family Residence
Materials
- Vinyl Siding
Condition
- New construction: No
- Year built: 1898
- Major remodel year: 2018
Utilities & green energy
- Electric: Circuit Breakers
- Sewer: Public Sewer
- Water: Public
Community & HOA
Community
- Features: Park, Curbs, Sidewalks, Street Lights, Street Paved
HOA
- Services included: None
Location
- Region: Chicago
Financial & listing details
- Price per square foot: $281/sqft
- Tax assessed value: $640,000
- Annual tax amount: $14,257
- Date on market: 9/7/2023
- Listing terms: Conventional
- Ownership: Fee Simple
Price history
| Date | Event | Price |
|---|---|---|
| 11/10/2023 | Sold | $675,000$281/sqft |
Source:  MRED as distributed by MLS GRID #11874142 Report a problem MRED as distributed by MLS GRID #11874142 Report a problem | ||
| 9/12/2023 | Contingent | $675,000$281/sqft |
Source: MRED as distributed by MLS GRID #11874142 Report a problem | ||
| 9/7/2023 | Listed for sale | $675,000+63.8%$281/sqft |
Source: MRED as distributed by MLS GRID #11874142 Report a problem | ||
| 6/13/2017 | Listing removed | $412,000$172/sqft |
Source: Jameson Sothebys Intl Realty #09577998 Report a problem | ||
| 6/13/2017 | Listed for sale | $412,000-1.9%$172/sqft |
Source: Jameson Sothebys Intl Realty #09577998 Report a problem | ||
| 6/9/2017 | Sold | $420,101+2%$175/sqft |
Source: MRED as distributed by MLS GRID #09577998 Report a problem | ||
| 4/13/2017 | Pending sale | $412,000$172/sqft |
Source: Jameson Sotheby's International Realty #09577998 Report a problem | ||
| 3/28/2017 | Listed for sale | $412,000+42.6%$172/sqft |
Source: Jameson Sotheby's International Realty #09577998 Report a problem | ||
| 12/23/2014 | Sold | $289,000-3.7%$120/sqft |
Source: Public Record Report a problem | ||
| 10/31/2014 | Pending sale | $299,995$125/sqft |
Source: RE/MAX Signature #08762941 Report a problem | ||
| 10/30/2014 | Price change | $299,9950%$125/sqft |
Source: RE/MAX Signature #08762941 Report a problem | ||
| 10/29/2014 | Listed for sale | $300,000+16.3%$125/sqft |
Source: RE/MAX Signature #08762941 Report a problem | ||
| 5/30/2000 | Sold | $258,000+47.4%$108/sqft |
Source: Public Record Report a problem | ||
| 5/1/1997 | Sold | $175,000$73/sqft |
Source: Public Record Report a problem | ||
Public tax history
| Year | Property taxes | Tax assessment |
|---|---|---|
| 2024 | $12,901 +6.6% | $64,000 +5.8% |
| 2023 | $12,106 +2.8% | $60,487 |
| 2022 | $11,779 -21.1% | $60,487 -18.3% |
| 2021 | $14,930 +67.6% | $74,000 +85.8% |
| 2020 | $8,905 -0.2% | $39,837 -10% |
| 2019 | $8,923 +1.7% | $44,264 |
| 2018 | $8,772 +7.4% | $44,264 +17.1% |
| 2017 | $8,168 +7.5% | $37,816 |
| 2016 | $7,600 +9.3% | $37,816 |
| 2015 | $6,954 +15.9% | $37,816 +8.7% |
| 2014 | $5,999 +2.2% | $34,783 |
| 2013 | $5,869 +1.3% | $34,783 |
| 2012 | $5,794 -4.8% | $34,783 -16.4% |
| 2011 | $6,084 +1.8% | $41,583 |
| 2010 | $5,978 +7.5% | $41,583 |
| 2009 | $5,559 +23.8% | $41,583 +9.4% |
| 2008 | $4,491 +9.5% | $38,023 |
| 2007 | $4,102 +22.9% | $38,023 |
| 2006 | $3,338 +2.5% | $38,023 +39.5% |
| 2005 | $3,257 +3.3% | $27,256 |
| 2004 | $3,153 +4.2% | $27,256 |
| 2003 | $3,026 +10.3% | $27,256 +59.4% |
| 2002 | $2,745 +5.1% | $17,099 |
| 2001 | $2,611 +6.7% | $17,099 |
| 2000 | $2,447 -0.7% | $17,099 +34.2% |
| 1999 | $2,464 | $12,740 |
Find assessor info on the county website
Neighborhood: Irving Park
Nearby homes
- $505,8002 bd1 ba754 sqft4148 N Sacramento Ave, Chicago, IL 60618Off Market
- $682,0005 bd2 ba2.3k sqft4140 N Sacramento Ave #12, Chicago, IL 60618Off Market
- $762,6003 bd3 ba1.8k sqft4138 N Sacramento Ave, Chicago, IL 60618Off Market
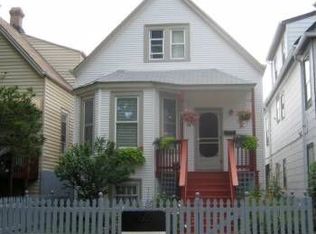
- $955,6006 bd3 ba4k sqft4150 N Sacramento Ave, Chicago, IL 60618Off Market
- $--2 bd2 ba1.1k sqft4150 N Sacramento Ave APT 1, Chicago, IL 60618Off Market
- $--1 bd1 ba-- sqft4150 N Sacramento Ave #GAR, Chicago, IL 60618Off Market
- $--1 bd1 ba475 sqft4150 N Sacramento Ave APT G, Chicago, IL 60618Off Market
- $--2 bd1 ba1.1k sqft4150 N Sacramento Ave APT 2, Chicago, IL 60618Off Market
Nearby schools
GreatSchools rating
- 6/10Bateman Elementary SchoolGrades: PK-8Distance: 0.1 mi
- 1/10Roosevelt High SchoolGrades: 9-12Distance: 0.8 mi
Schools provided by the listing agent
- Elementary: Bateman Elementary School
- High: Roosevelt High School
- District: 299
Source: MRED as distributed by MLS GRID. This data may not be complete. We recommend contacting the local school district to confirm school assignments for this home.
Get a cash offer in 3 minutes
Find out how much your home could sell for in as little as 3 minutes with a no-obligation cash offer.
Estimated market value
$1,001,300
Get a cash offer in 3 minutes
Find out how much your home could sell for in as little as 3 minutes with a no-obligation cash offer.
Estimated market value
$1,001,300
- Illinois
- Cook County
- Chicago
- 60618
- Irving Park
- 4144 N Sacramento Ave
Nearby cities
Nearby neighborhoods
Nearby zip codes
Other Chicago Topics
