Price reduced! HGTV ready!! Check out this 3 bedroom 2 bath 2,225sf home (1,637 sf heated and cooled) updated in the last few years. The light and bright open kitchen has been designed to entertain and it features quartz countertops, wood cabinets, huge island with cooktop and seating capacity, large breakfast bar, SS wall oven, SS convection microwave, SS refrigerator, dishwasher and wine fridge. This home is loaded with custom design features, upgraded lighting and "wood look" tile floors throughout (no carpet). One of the guest bedrooms is accented by a bay window perfect for reading or your furry friend to watch you come home. For outdoor living there is a screened porch, wood deck and privacy fenced backyard with double gate. This home also offers these additional updates for peace of mind; roof replaced in 2019, HVAC replaced in 2022, water heater replaced in 2022, the home was re-piped in 2022, digital thermostat and security system. Side entry 2 car garage for added storage and ample driveway for additional parking. The community of Millhopper Station Grand central is located walking distance to Talbot elementary, Publix Marketplace, Starbucks, bank, hardware store and lots of other shopping and dining options.
Sold for $364,900
$364,900
4144 NW 59th Ave, Gainesville, FL 32653
3beds
1,637sqft
Single Family Residence
Built in 1995
8,430 Square Feet Lot
$353,600 Zestimate®
$223/sqft
$2,239 Estimated rent
Home value
$353,600
$322,000 - $389,000
$2,239/mo
Zestimate® history
Owner options
List your home for rent
$2,239/mo
Rent Zestimate®
Find your next renter with Zillow Rental Manager. Plus, with online applications, you can quickly screen prospective tenants – for free.
$2,239/mo
Rent Zestimate®
Refinance and save
$2,664/mo
Est. payment
Refinancing to a lower rate could help reduce your monthly payments and save thousands over the life of the loan.
$2,664/mo
Est. payment
Explore your selling options
Work with a Zillow partner agent
Leverage their expertise and Zillow's premium Showcase listings to get your home seen by more buyers.
Get startedList with your own agent
Get your home in front of millions of buyers by listing it on Zillow.
Learn how to do itSell it yourself
Take full control of how buyers see your home on Zillow by listing For Sale by Owner (FSBO).
List your homeWhat's special
Bay windowLarge breakfast barHuge island with cooktopWood deckQuartz countertopsPrivacy fenced backyardWood cabinets
Zillow last checked:
Listing updated:
Listed by:
Jonathan Colon 352-538-1453,
WATSON REALTY CORP 352-377-8899
Bought with:
Son Vo, 3372693
BROXSON REAL ESTATE GROUP
Source: Stellar MLS,MLS#: GC529008 Originating MLS: Gainesville-Alachua
Originating MLS: Gainesville-Alachua
Facts & features
Interior
Bedrooms & bathrooms
- Bedrooms: 3
- Bathrooms: 2
- Full bathrooms: 2
Primary bedroom
- Features: En Suite Bathroom, Walk-In Closet(s)
- Level: First
- Area: 462 Square Feet
- Dimensions: 21x22
Bedroom 2
- Features: Ceiling Fan(s), Built-in Closet
- Level: First
Bedroom 3
- Features: Ceiling Fan(s), Built-in Closet
- Level: First
Primary bathroom
- Features: Tub with Separate Shower Stall
- Level: First
Great room
- Features: Bar
- Level: First
- Area: 638 Square Feet
- Dimensions: 22x29
Kitchen
- Features: Kitchen Island
- Level: First
- Area: 300 Square Feet
- Dimensions: 20x15
Heating
- Heat Pump, Natural Gas
Cooling
- Central Air
Appliances
- Included: Oven, Convection Oven, Cooktop, Dishwasher, Gas Water Heater, Microwave, Refrigerator, Wine Refrigerator
- Laundry: Electric Dryer Hookup, In Garage, Washer Hookup
Features
- Ceiling Fan(s), Eating Space In Kitchen, High Ceilings, Kitchen/Family Room Combo, Living Room/Dining Room Combo, Open Floorplan, Primary Bedroom Main Floor, Solid Surface Counters, Thermostat, Vaulted Ceiling(s), Walk-In Closet(s)
- Flooring: Tile
- Windows: Window Treatments
- Has fireplace: No
Interior area
- Total structure area: 2,225
- Total interior livable area: 1,637 sqft
Property
Parking
- Total spaces: 2
- Parking features: Driveway, Garage Door Opener, Garage Faces Side
- Attached garage spaces: 2
- Has uncovered spaces: Yes
Features
- Levels: One
- Stories: 1
- Patio & porch: Front Porch, Rear Porch, Screened
- Exterior features: Lighting, Rain Gutters, Sidewalk
- Fencing: Fenced,Wood
Lot
- Size: 8,430 Square Feet
- Features: Landscaped, Level
Details
- Parcel number: 06020030072
- Zoning: RSF1
- Special conditions: None
Construction
Type & style
- Home type: SingleFamily
- Architectural style: Contemporary
- Property subtype: Single Family Residence
Materials
- HardiPlank Type, Other
- Foundation: Slab
- Roof: Shingle
Condition
- New construction: No
- Year built: 1995
Utilities & green energy
- Sewer: Public Sewer
- Water: Public
- Utilities for property: BB/HS Internet Available, Cable Connected, Electricity Connected, Natural Gas Connected
Community & HOA
Community
- Pet fee: $0 monthly
- Subdivision: GRAND CENTRAL STA CLUSTER PH II
HOA
- Has HOA: Yes
- HOA fee: $35 monthly
- HOA name: Millhopper Station South
Location
- Region: Gainesville
Financial & listing details
- Price per square foot: $223/sqft
- Tax assessed value: $295,261
- Annual tax amount: $5,383
- Date on market: 3/11/2025
- Cumulative days on market: 38 days
- Listing terms: Cash,Conventional,FHA,VA Loan
- Ownership: Fee Simple
- Total actual rent: 0
- Electric utility on property: Yes
- Road surface type: Paved
Price history
| Date | Event | Price |
|---|---|---|
| 6/13/2025 | Sold | $364,900$223/sqft |
Source:  Stellar MLS #GC529008 Report a problem Stellar MLS #GC529008 Report a problem | ||
| 4/18/2025 | Pending sale | $364,900$223/sqft |
Source: Stellar MLS #GC529008 Report a problem | ||
| 4/10/2025 | Price change | $364,900-1.4%$223/sqft |
Source: Stellar MLS #GC529008 Report a problem | ||
| 3/11/2025 | Listed for sale | $369,900+4.5%$226/sqft |
Source: Stellar MLS #GC529008 Report a problem | ||
| 6/30/2022 | Sold | $354,000+1.1%$216/sqft |
Source: Public Record Report a problem | ||
| 5/15/2022 | Pending sale | $350,000$214/sqft |
Source: Stellar MLS #GC505094 Report a problem | ||
| 5/13/2022 | Listed for sale | $350,000+22.8%$214/sqft |
Source: Stellar MLS #GC505094 Report a problem | ||
| 8/5/2021 | Sold | $285,000+72.7%$174/sqft |
Source: Public Record Report a problem | ||
| 12/28/2017 | Sold | $165,000-1.8%$101/sqft |
Source: Public Record Report a problem | ||
| 8/24/2017 | Price change | $168,000+20.4%$103/sqft |
Source: Thomas Group Realty LLC #408108 Report a problem | ||
| 3/13/2017 | Price change | $139,500-20.3%$85/sqft |
Source: Thomas Group Realty LLC #408108 Report a problem | ||
| 2/18/2017 | Listed for sale | $175,000+46%$107/sqft |
Source: Thomas Group Realty LLC #408108 Report a problem | ||
| 7/3/2002 | Sold | $119,900+17.8%$73/sqft |
Source: Public Record Report a problem | ||
| 10/2/1995 | Sold | $101,800$62/sqft |
Source: Public Record Report a problem | ||
Public tax history
| Year | Property taxes | Tax assessment |
|---|---|---|
| 2025 | $5,825 +3.9% | $295,261 +2.8% |
| 2024 | $5,608 +2.2% | $287,300 +3% |
| 2023 | $5,487 +6.2% | $278,932 +23.6% |
| 2022 | $5,165 +84.2% | $225,734 +44.7% |
| 2021 | $2,805 +1.9% | $155,998 +1.4% |
| 2020 | $2,753 +0.3% | $153,844 +2.3% |
| 2019 | $2,746 | $150,385 -2.6% |
| 2018 | $2,746 +2.2% | $154,400 +21% |
| 2017 | $2,686 +24.8% | $127,560 +2.1% |
| 2016 | $2,153 +2.1% | $124,940 +0.7% |
| 2015 | $2,107 -1.2% | $124,080 +0.8% |
| 2014 | $2,133 +0.3% | $123,100 -1.3% |
| 2013 | $2,126 | $124,700 -1.2% |
| 2012 | -- | $126,200 -4% |
| 2011 | -- | $131,400 -7.2% |
| 2010 | -- | $141,600 -6% |
| 2009 | -- | $150,600 -17.1% |
| 2008 | -- | $181,700 +2% |
| 2007 | -- | $178,100 +12.9% |
| 2006 | -- | $157,700 +11.6% |
| 2005 | -- | $141,300 +12.5% |
| 2004 | -- | $125,600 +22.8% |
| 2003 | -- | $102,300 |
| 2002 | -- | $102,300 +2.4% |
| 2001 | -- | $99,900 +5.8% |
| 2000 | -- | $94,400 |
Find assessor info on the county website
Neighborhood: 32653
Nearby homes
- $361,6004 bd2 ba1.7k sqft4136 NW 59th Ave, Gainesville, FL 32653Off Market
- $353,2003 bd3 ba1.5k sqft4128 NW 59th Ave, Gainesville, FL 32653Off Market
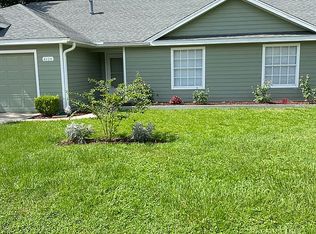
- $313,3004 bd2 ba1.5k sqft4133 NW 60th Ave, Gainesville, FL 32653Off Market
- $323,0003 bd2 ba1.6k sqft4123 NW 60th Ave, Gainesville, FL 32653Off Market
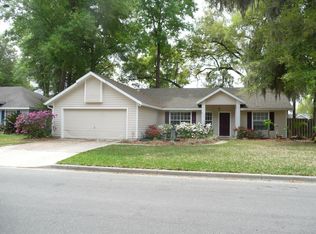
- $339,0004 bd2 ba1.7k sqft4143 NW 60th Ave, Gainesville, FL 32653Off Market
- $330,7003 bd2 ba1.7k sqft4120 NW 59th Ave, Gainesville, FL 32653Off Market
- $328,5003 bd2 ba1.5k sqft4131 NW 59th Ave, Gainesville, FL 32653Off Market
- $325,3003 bd2 ba1.5k sqft4139 NW 59th Ave, Gainesville, FL 32653Off Market
Nearby schools
GreatSchools rating
- 8/10William S. Talbot Elementary SchoolGrades: PK-5Distance: 0.1 mi
- 3/10Westwood Middle SchoolGrades: 6-8Distance: 3.3 mi
- 6/10Gainesville High SchoolGrades: 8-12Distance: 3.8 mi
Schools provided by the listing agent
- Elementary: William S. Talbot Elem School-AL
- Middle: Westwood Middle School-AL
- High: Gainesville High School-AL
Source: Stellar MLS. This data may not be complete. We recommend contacting the local school district to confirm school assignments for this home.
Get a cash offer in 3 minutes
Find out how much your home could sell for in as little as 3 minutes with a no-obligation cash offer.
Estimated market value
$353,600
Get a cash offer in 3 minutes
Find out how much your home could sell for in as little as 3 minutes with a no-obligation cash offer.
Estimated market value
$353,600
- Florida
- Alachua County
- Gainesville
- 32653
- 4144 NW 59th Ave
Nearby cities
Nearby neighborhoods
Nearby zip codes
Other Gainesville Topics
