THIS. HOME. IS. BEAUTIFUL!!! The Stone Arched Entry & 8' Divided Light Entry Door w/Over-Transom opens to 12' Coffered Tray Ceilings w/Updated Fixtures & Gleaming Hardwood Floors that flow Thru-out Entire Home (No Carpet Anywhere!). Continuing on is a Light-Filled Family/Great Rm w/Floor to Ceiling Windows, Custom Built-Ins, Stone Fireplace, Crown Moldings, Recessed Lighting & French Drs to Covered Outdoor Entertaining Area. The Family Rm is open to Island Kitchen w/Leathered Stone Counters, Hand-thrown Tile Backsplash, Soaring Furniture Grade Shaker Cabinets w/Lit Transom Uppers, Recessed & Accent Uplighting, High-End Stainless-Steel Appliances, Updated Bronzed-Gold Faucets, Fixtures, Custom Pendant Lighting & Walk-In Pantry. The Gorgeous Dining Room feels like its own Destination w/Vaulted Plank Ceiling, New Rich, High-Saturation Paint, Upgraded Chandelier & Layered Window Treatments. The Stunning Master Bedroom offers High Tray Ceilings, Crown Moldings, Recessed Lighting & Opens to Spa-Like Master En-Suite w/Separate Vanities w/Leathered Stone Counters, Updated Bronzed-Gold Faucets & Fixtures Throughout, Simple & Classic Free-Standing Tub, Oversized Level-Entry Shower w/Bench Seat, Rain & Wall-Mounted Spray Heads. A Separate Water Closet & Big Walk-In Closet completes the Space. Across the Home are three Generous Guest Bedrooms (one currently used as an office), a Very Nice Hall Guest Bath w/Stone Counters & Tile Tub/Shower Surround. A Pretty & Conveniently Placed Guest Powder Room off the Entry Hall features New Designer Paper & Bronzed-Gold Mirror, Faucet & Fixtures. Continuing beyond is the Entrance to the 2-Car Side-Entry Garage & Large Laundry Rm w/Window, Lots of Cabinetry w/Stone Counters & a Handsome Built-In Drop Zone w/Bench Seating. Off the Family Room is the Covered Outdoor Entertaining Area, Shaded Completely from the Afternoon Sun overlooking the fully Privacy-Fenced, Automatically Sprinklered Lawn. HURRY! You won't want to miss this one!!!
Sold
Price Unknown
4144 Palo Pinto Creek Cir, Tyler, TX 75703
4beds
2,326sqft
Single Family Residence
Built in 2022
7,579 Square Feet Lot
$504,900 Zestimate®
$--/sqft
$2,738 Estimated rent
Home value
$504,900
$475,000 - $540,000
$2,738/mo
Zestimate® history
Owner options
List your home for rent
$2,738/mo
Rent Zestimate®
Find your next renter with Zillow Rental Manager. Plus, with online applications, you can quickly screen prospective tenants – for free.
$2,738/mo
Rent Zestimate®
Refinance and save
$480/mo
Est. payment
Refinancing to a lower rate could help reduce your monthly payments and save thousands over the life of the loan.
$480/mo
Est. payment
Explore your selling options
Work with a Zillow partner agent
Leverage their expertise and Zillow's premium Showcase listings to get your home seen by more buyers.
Get startedList with your own agent
Get your home in front of millions of buyers by listing it on Zillow.
Learn how to do itSell it yourself
Take full control of how buyers see your home on Zillow by listing For Sale by Owner (FSBO).
List your homeWhat's special
Stone fireplaceFloor to ceiling windowsUpdated fixturesCovered outdoor entertaining areaRecessed lightingCrown moldingsCustom built-ins
Zillow last checked:
Listing updated:
Listed by:
Clay Simpson 903-521-6057,
Simpson Realty Group
Bought with:
Josh Hill, TREC# 0781675
Source: GTARMLS,MLS#: 26004359
Facts & features
Interior
Bedrooms & bathrooms
- Bedrooms: 4
- Bathrooms: 3
- Full bathrooms: 2
- 1/2 bathrooms: 1
Rooms
- Room types: Family Room, Utility Room, 1 Living Area, Great Room
Primary bedroom
- Features: Master Bedroom Split, Sitting Area in Master
Bedroom
- Features: Guest Bedroom Split, Walk-In Closet(s)
- Level: Main
Bedroom 1
- Area: 237.5
- Dimensions: 15.83 x 15
Bedroom 2
- Area: 138.28
- Dimensions: 12.67 x 10.92
Bedroom 3
- Area: 134.06
- Dimensions: 12.67 x 10.58
Bedroom 4
- Area: 119.06
- Dimensions: 11.25 x 10.58
Bathroom
- Features: Shower and Tub, Shower/Tub, Separate Lavatories, Separate Water Closet, Walk-In Closet(s), Ceramic Tile, Bar, Marble, Other /See Remarks, Linen Closet, Double Shower
Dining room
- Features: Separate Formal Dining
- Area: 132.19
- Dimensions: 11.75 x 11.25
Family room
- Area: 404.88
- Dimensions: 20.5 x 19.75
Kitchen
- Features: Kitchen/Eating Combo, Breakfast Bar
- Area: 174.48
- Dimensions: 16.75 x 10.42
Heating
- Central/Gas, Fireplace(s)
Cooling
- Central Electric, Ceiling Fan(s)
Appliances
- Included: Range/Oven-Electric, Dishwasher, Disposal, Microwave, Electric Oven, Gas Cooktop, Tankless Gas Water Heater
Features
- Ceiling Fan(s), Vaulted Ceiling(s), Pantry, Kitchen Island
- Flooring: Wood, Tile
- Windows: Blinds
- Number of fireplaces: 1
- Fireplace features: One Wood Burning, Gas Log, Stone
Interior area
- Total structure area: 2,326
- Total interior livable area: 2,326 sqft
Property
Parking
- Total spaces: 2
- Parking features: Garage Faces Side, Door w/Opener w/Controls
- Garage spaces: 2
- Has uncovered spaces: Yes
- Details: Garage Size: 23'4x20'9
Features
- Levels: One
- Stories: 1
- Patio & porch: Patio Covered
- Exterior features: Sprinkler System, Gutter(s)
- Pool features: None
- Fencing: Wood
Lot
- Size: 7,579 Square Feet
- Dimensions: 70.01 x 108.38 x 70.28 x 107.93
- Features: Corner Lot, Subdivision Lot, Rectangular Lot
Details
- Additional structures: None
- Parcel number: 150000114505208011
- Special conditions: Homeowner's Assn Dues
Construction
Type & style
- Home type: SingleFamily
- Architectural style: Traditional
- Property subtype: Single Family Residence
Materials
- Brick and Stone, Concrete Based Siding
- Foundation: Slab
- Roof: Composition
Condition
- Year built: 2022
Utilities & green energy
- Sewer: Public Sewer
- Water: Public, Company: City Of Tyler
- Utilities for property: Underground Utilities, Cable Connected, Cable Available
Community & HOA
Community
- Features: Common Areas, Tennis Court(s), Pool, Other, Playground
- Security: Security Lights, Smoke Detector(s)
- Subdivision: Oak Creek, Unit 5
HOA
- Has HOA: Yes
- HOA fee: $480 annually
Location
- Region: Tyler
Financial & listing details
- Tax assessed value: $479,668
- Annual tax amount: $6,525
- Date on market: 3/28/2026
- Listing terms: Conventional,FHA,VA Loan,Must Qualify,Cash
- Road surface type: Paved, All Weather Surface
Price history
| Date | Event | Price |
|---|---|---|
| 5/5/2026 | Sold | -- |
Source:  GTARMLS #26004359 Report a problem GTARMLS #26004359 Report a problem | ||
| 4/8/2026 | Pending sale | $510,000$219/sqft |
Source: GTARMLS #26004359 Report a problem | ||
| 3/28/2026 | Listed for sale | $510,000+6.3%$219/sqft |
Source: GTARMLS #26004359 Report a problem | ||
| 7/11/2022 | Sold | -- |
Source: GTARMLS #10145222 Report a problem | ||
| 3/29/2022 | Pending sale | $479,900$206/sqft |
Source: GTARMLS #10145222 Report a problem | ||
| 3/4/2022 | Price change | $479,900+2.1%$206/sqft |
Source: GTARMLS #10145222 Report a problem | ||
| 2/8/2022 | Listed for sale | $469,900+3.3%$202/sqft |
Source: GTARMLS #10145222 Report a problem | ||
| 10/24/2021 | Listing removed | -- |
Source:  RE/MAX International Report a problem RE/MAX International Report a problem | ||
| 9/10/2021 | Price change | $454,900+2.2%$196/sqft |
Source: RE/MAX International #10139233 Report a problem | ||
| 8/20/2021 | Listed for sale | $444,900$191/sqft |
Source: RE/MAX International #10139233 Report a problem | ||
Public tax history
| Year | Property taxes | Tax assessment |
|---|---|---|
| 2024 | $7,135 +4.3% | $479,668 +5.7% |
| 2023 | $6,840 | $453,922 |
Find assessor info on the county website
Neighborhood: 75703
Nearby homes
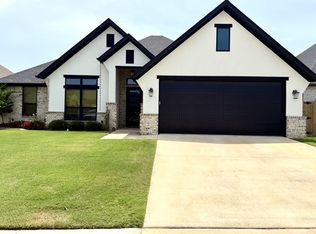
- $486,8003 bd3 ba2.3k sqft4148 Palo Pinto Creek Cir, Tyler, TX 75703Off Market
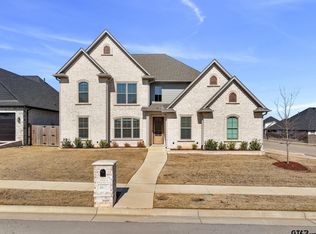
- $--5 bd4 ba3.1k sqft4519 Brushy Creek Cv, Tyler, TX 75703Sold
- $--4 bd3 ba2.5k sqft4529 Brushy Creek Cv, Tyler, TX 75703Sold

- $508,9003 bd2 ba2.3k sqft4140 Palo Pinto Creek Cir, Tyler, TX 75703Off Market

- $488,4003 bd3 ba2.2k sqft4150 Palo Pinto Creek Cir, Tyler, TX 75703Off Market
- $--4 bd3 ba2.5k sqft4539 Brushy Creek Cv, Tyler, TX 75703Sold
- $--4 bd3 ba2.2k sqft4147 Palo Pinto Creek Cres, Tyler, TX 75703Sold
- $461,7004 bd3 ba2.2k sqft4147 Palo Pinto Creek Cir, Tyler, TX 75703Off Market
Nearby schools
GreatSchools rating
- 8/10Dr Bryan C Jack Elementary SchoolGrades: PK-5Distance: 1.3 mi
- 7/10Three Lakes Middle SchoolGrades: 6-8Distance: 1.8 mi
- 6/10Tyler Legacy High SchoolGrades: 9-12Distance: 5.1 mi
Schools provided by the listing agent
- Elementary: Jack
- Middle: Three Lakes
- High: Tyler Legacy
Source: GTARMLS. This data may not be complete. We recommend contacting the local school district to confirm school assignments for this home.
Sell for more on Zillow
Get a Zillow Showcase℠ listing at no additional cost and you could sell for .
$504,900
2% more
+$10,098
With Zillow Showcase(estimated)
$514,998
- Texas
- Smith County
- Tyler
- 75703
- 4144 Palo Pinto Creek Cir
Nearby cities
Nearby neighborhoods
Nearby zip codes
Other Tyler Topics
