Skip main navigation
Sold for $625,000
  • $625,000

    4144 Pelee St, Orlando, FL 32817

    4beds
    2,567sqft
    Single Family Residence
    Built in 2002
    1.33 Acres Lot
    $631,800 Zestimate®
    $243/sqft
    $3,559 Estimated rent

    Home value

    $631,800

    $581,000 - $689,000

    $3,559/mo

    Zestimate® history
    Loading
    Loading...

    Owner options

    List your home for rent

    $3,559/mo

    Rent Zestimate®

    Find your next renter with Zillow Rental Manager. Plus, with online applications, you can quickly screen prospective tenants – for free.

    Learn more

    $3,559/mo

    Rent Zestimate®

    Refinance and save

    $4,381/mo

    Est. payment

    Refinancing to a lower rate could help reduce your monthly payments and save thousands over the life of the loan.

    See today's rates

    $4,381/mo

    Est. payment

    Explore your selling options

    Work with a Zillow partner agent

    Leverage their expertise and Zillow's premium Showcase listings to get your home seen by more buyers.

    Get started

    List with your own agent

    Get your home in front of millions of buyers by listing it on Zillow.

    Learn how to do it

    Sell it yourself

    Take full control of how buyers see your home on Zillow by listing For Sale by Owner (FSBO).

    List your home

    What's special

    Chicken coop in placeIncredible lake viewsFreshly paintedStorage shedAbundant windowsLakefront homeLarge front porch
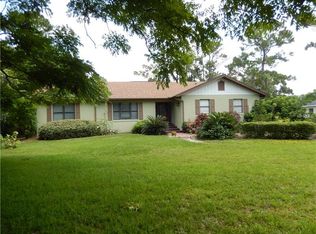
    ****PRICE DROP ALERT!! 16K BELOW APPRAISED VALUE!! **** Lakefront Living on Acreage in the Heart of Orlando — A Rare Find and priced BELOW Appraised Value!! Welcome to 4144 Pelee Street, a truly special lakefront home on 1.33 acres—something incredibly hard to find this close to downtown Orlando. Tucked away on a private road, this Cape Cod–style retreat offers the perfect blend of space, tranquility, and convenience, all while being priced below appraised value—making it an exceptional opportunity. Set on a peaceful lake with breathtaking water views, this 2,534-square-foot, three-level home is filled with natural light and designed to embrace its surroundings. Nearly every level offers views of the lake, creating a sense of calm the moment you arrive. The home has been freshly painted and features new luxury vinyl flooring throughout, giving it a clean, modern feel while still maintaining its warm character. The extra-large driveway, storage shed, workshop, and fenced backyard provide space and flexibility that are rarely found in Orlando homes. Outdoor living truly shines here. Enjoy your morning coffee on the large front porch, unwind on the screened back porch overlooking the lake, or gather with friends around the fire pit by the water. For those who love a little self-sufficiency, chickens are allowed, and there’s already a chicken coop in place. Inside, the layout is ideal for multigenerational living or flexible use: 4 bedrooms and 3 full baths, a private master suite on its own level, complete with lake-view windows, a garden tub, walk-in shower, and a spacious walk-in closet. Two bedrooms on the main level, including a possible in-law suite with its own ensuite bath, walk-in shower, and walk-in closet. Laundry room on the main level for everyday convenience. A recently added great room on the third level, filled with light - perfect as a media room, entertaining space, or 4th bedroom. With Cape Cod charm, abundant windows, incredible lake views, and over an acre of land, this home offers a lifestyle that feels worlds away—yet keeps you close to shopping, dining, and downtown Orlando. Homes like this don’t come along often. Lakefront, acreage, privacy, and value—4144 Pelee Street delivers it all. For a full video tour of this home watch here: https://youtu.be/8pwndcWhOvQ

    Zillow last checked:

    Listing updated:

    Listed by:

    Lisa Bertin Queena 407-952-4468,

    CALL IT CLOSED INTL REALTY 407-338-3339

    Bought with:

    Jarred Denison, 3383513

    POP REALTY POWERED BY SELLSTATE

    Source: Stellar MLS,MLS#: O6366972MLS LogoOriginating MLS: Orlando Regional

    Facts & features

    Interior

    Bedrooms & bathrooms
    • Bedrooms: 4
    • Bathrooms: 3
    • Full bathrooms: 3
    Rooms
    • Room types: Attic, Great Room
    Primary bedroom
    • Features: En Suite Bathroom, Walk-In Closet(s)
    • Level: Second
    • Area: 286 Square Feet
    • Dimensions: 13x22
    Bedroom 2
    • Features: Built-in Closet
    • Level: First
    • Area: 132 Square Feet
    • Dimensions: 11x12
    Primary bathroom
    • Features: Garden Bath, Tub with Separate Shower Stall
    • Level: Second
    • Area: 81 Square Feet
    • Dimensions: 9x9
    Balcony porch lanai
    • Features: Ceiling Fan(s)
    • Level: First
    • Area: 210 Square Feet
    • Dimensions: 30x7
    Dining room
    • Level: First
    • Area: 72 Square Feet
    • Dimensions: 9x8
    Great room
    • Features: Walk-In Closet(s)
    • Level: Third
    • Area: 462 Square Feet
    • Dimensions: 22x21
    Kitchen
    • Features: Kitchen Island
    • Level: First
    • Area: 156 Square Feet
    • Dimensions: 12x13
    Living room
    • Level: First
    • Area: 252 Square Feet
    • Dimensions: 18x14
    Heating
    • Central, Electric, Heat Pump
    Cooling
    • Central Air, Ductless
    Appliances
    • Included: Dishwasher, Dryer, Electric Water Heater, Microwave, Range, Refrigerator, Washer
    • Laundry: Electric Dryer Hookup, Inside, Laundry Room
    Features
    • Cathedral Ceiling(s), Ceiling Fan(s), Eating Space In Kitchen, High Ceilings, Kitchen/Family Room Combo, Open Floorplan, PrimaryBedroom Upstairs, Solid Wood Cabinets, Split Bedroom, Thermostat
    • Flooring: Luxury Vinyl, Tile
    • Windows: Blinds, Window Treatments
    • Has fireplace: Yes
    • Fireplace features: Family Room, Wood Burning
    Interior area
    • Total structure area: 3,050
    • Total interior livable area: 2,567 sqft

    Property

    Features
    • Levels: Three Or More
    • Stories: 3
    • Patio & porch: Covered, Enclosed, Front Porch, Rear Porch, Screened
    • Exterior features: Lighting, Rain Gutters, Storage
    • Fencing: Chain Link
    • Has view: Yes
    • View description: Trees/Woods, Water, Lake
    • Has water view: Yes
    • Water view: Water,Lake
    • Waterfront features: Lake Front, Lake Privileges
    • Body of water: LAKE HALL
    Lot
    • Size: 1.33 Acres
    • Features: City Lot, Landscaped, Oversized Lot
    • Residential vegetation: Mature Landscaping, Trees/Landscaped
    Details
    • Additional structures: Corral(s), Shed(s), Workshop
    • Parcel number: 062231000000047
    • Zoning: R-1A
    • Special conditions: None

    Construction

    Type & style
    • Home type: SingleFamily
    • Architectural style: Cape Cod
    • Property subtype: Single Family Residence
    Materials
    • Block, Wood Frame
    • Foundation: Block
    • Roof: Shingle
    Condition
    • Completed
    • New construction: No
    • Year built: 2002

    Utilities & green energy

    • Sewer: Septic Tank
    • Water: Public
    • Utilities for property: Cable Connected, Electricity Connected, Phone Available, Public, Water Connected

    Community & HOA

    Community
    • Security: Security System, Smoke Detector(s)
    • Pet fee: $0 monthly
    • Subdivision: WOODSOND COVE
    HOA
    • Has HOA: No
    Location
    • Region: Orlando

    Financial & listing details

    • Price per square foot: $243/sqft
    • Tax assessed value: $411,628
    • Annual tax amount: $5,997
    • Date on market: 12/12/2025
    • Cumulative days on market: 36 days
    • Listing terms: Cash,Conventional,FHA,VA Loan
    • Ownership: Fee Simple
    • Total actual rent: 0
    • Electric utility on property: Yes
    • Road surface type: Brick, Concrete

    Price history

    DateEventPrice
    2/17/2026Sold$625,000+2.6%$243/sqft
    Source: Stellar MLS #O6366972 Report a problem
    1/18/2026Pending sale$609,000$237/sqft
    Source: Stellar MLS #O6366972 Report a problem
    1/7/2026Price change$609,000-2.4%$237/sqft
    Source: Stellar MLS #O6366972 Report a problem
    12/12/2025Listed for sale$624,000+35.4%$243/sqft
    Source: Stellar MLS #O6366972 Report a problem
    11/3/2022Sold$461,000$180/sqft
    Source: Public Record Report a problem
    3/31/2022Sold$461,000+7.2%$180/sqft
    Source: Agent Provided Report a problem
    3/11/2022Pending sale$430,000$168/sqft
    Source: Stellar MLS #O6005418 Report a problem
    3/9/2022Listed for sale$430,000+23.6%$168/sqft
    Source: Stellar MLS #O6005418 Report a problem
    9/15/2020Sold$348,000+18%$136/sqft
    Source: Public Record Report a problem
    3/27/2017Sold$295,000+426.8%$115/sqft
    Source: Public Record Report a problem
    12/16/2016Listing removed--
    Source: Auction.com Report a problem
    11/15/2016Listed for sale--
    Source: Auction.com Report a problem
    7/13/2015Listing removed--
    Source: Auction.com Report a problem
    6/24/2015Listed for sale--
    Source: Auction.com Report a problem
    7/25/2000Sold$56,000$22/sqft
    Source: Public Record Report a problem

    Public tax history

    YearProperty taxesTax assessment
    2024$5,998 +7.4%$398,829 +3%
    2023$5,586 +34.2%$387,213 +33%
    2022$4,162 +1.6%$291,082 +3%
    2021$4,097 -14.2%$282,604 -0.6%
    2020$4,776 +15%$284,216 +0.9%
    2019$4,153 +0.8%$281,574 +1.9%
    2018$4,119 $276,324 +15.9%
    2017$4,119 -1.4%$238,481 +4.7%
    2016$4,179 +49.5%$227,756 +12.4%
    2015$2,795 -3.4%$202,697 +5.4%
    2014$2,894 +2.3%$192,262 +3.4%
    2013$2,829 +0.7%$185,889 +1.2%
    2012$2,809 -11.4%$183,698 -10.7%
    2011$3,170 +5.1%$205,820 -2.5%
    2010$3,015 $211,100 -9.4%
    2009-- $232,949 -22.3%
    2008$2,787 -1.3%$299,671 -6.5%
    2007$2,823 -5.6%$320,499 +20.4%
    2006$2,991 +0.7%$266,243 +29.1%
    2005$2,972 +4.7%$206,269 +16.4%
    2004$2,839 +0.4%$177,248 +5%
    2003$2,828 $168,751
    Find assessor info on the county website

    Neighborhood: 32817

    Nearby schools

    GreatSchools rating
    Schools provided by the listing agent
    • Elementary: Lakemont Elem
    • Middle: Maitland Middle
    • High: Winter Park High

    Source: Stellar MLS. This data may not be complete. We recommend contacting the local school district to confirm school assignments for this home.

    Get a cash offer in 3 minutes
    Find out how much your home could sell for in as little as 3 minutes with a no-obligation cash offer.
    Estimated market value
    $631,800
    Get a cash offer in 3 minutes
    Find out how much your home could sell for in as little as 3 minutes with a no-obligation cash offer.
    Estimated market value
    $631,800