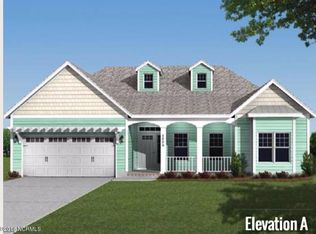
Nestled in the sought-after Belle Meade Village community, this beautifully designed home radiates timeless charm! Highlights include soaring 10-foot ceilings, stunning wood floors, durable fiber cement siding, custom shelving throughout, and upgraded trim work, all contributing to a perfect balance of comfort and sophistication. The open-concept layout seamlessly connects the living room, kitchen, sunroom, and dining area, creating an inviting space ideal for everyday living and entertaining. The kitchen features classic white cabinetry, subway tile backsplash, stainless steel appliances, and a pantry with custom pull-out drawers for added convenience. The spacious master suite is a true retreat, complete with new carpet, two large walk-in closets featuring custom shelving, and a luxurious ensuite bathroom with dual sinks, a soaking tub, tile flooring, and a nice-sized walk-in shower. Additional living spaces include a large home office with custom-built bookshelves, perfect for remote work, a private library, or playroom, and an upstairs bonus room with a generously sized closet that can serve as a 4th bedroom or flexible living space. The sunroom, filled with natural light, offers a serene spot to relax and enjoy your morning coffee. Outside, the fenced backyard is an entertainer's dream, featuring a large patio, beautiful palm trees, and a dedicated fire pit area. Belle Meade Village is a natural gas community providing service to the gas stove, fireplace, and energy-efficient tankless hot water heater. Fabulous Monkey Junction location in close proximity to area shopping, restaurants, grocery stores, and a 15-20 minute short commute to Carolina Beach and downtown ILM. This exceptional home is a rare find, so schedule your showing today!
Sold for $605,000
Zillow last checked:
Listing updated:
Bought with:
Lori S Speight, 197270
Masonboro Realty, Inc.
Source: Hive MLS,MLS#: 100485476 Originating MLS: Cape Fear Realtors MLS, Inc.
Originating MLS: Cape Fear Realtors MLS, Inc.Price history
| Date | Event | Price |
|---|---|---|
| 2/20/2025 | Sold | $605,000-3.2%$220/sqft |
Source:  Hive MLS #100485476 Report a problem Hive MLS #100485476 Report a problem | ||
| 2/3/2025 | Contingent | $625,000$228/sqft |
Source: Hive MLS #100485476 Report a problem | ||
| 1/27/2025 | Listed for sale | $625,000-1.6%$228/sqft |
Source: Hive MLS #100485476 Report a problem | ||
| 12/16/2024 | Listing removed | $635,000$231/sqft |
Source: Hive MLS #100467963 Report a problem | ||
| 11/9/2024 | Price change | $635,000-0.7%$231/sqft |
Source: Hive MLS #100467963 Report a problem | ||
| 10/25/2024 | Price change | $639,500-1.6%$233/sqft |
Source: Hive MLS #100467963 Report a problem | ||
| 9/25/2024 | Listed for sale | $650,000+111.1%$237/sqft |
Source: Hive MLS #100467963 Report a problem | ||
| 11/23/2016 | Sold | $307,900$112/sqft |
Source: Hive MLS #100015989 Report a problem | ||
Nearby homes
Get a cash offer in 3 minutes
Find out how much your home could sell for in as little as 3 minutes with a no-obligation cash offer.
Estimated market value
$611,600
