Welcome home to 4144 Riverside Dr in Lorain! This 3-bedroom, 1-bathroom ranch is perfect for first-time homebuyers ready to plant roots, or anyone looking to simplify life with comfortable one-floor living. Renovated in 2024, this home is truly move-in ready, so you can skip the to-do list and start enjoying it right away.
Step inside and you'll immediately notice the spacious living room, a great spot to unwind or gather with family and friends. The kitchen is sure to impress with crisp white cabinets, sleek granite countertops, and stainless steel appliances, all updated in 2024. It's a space that makes everyday cooking feel a little more special.
Down the hall, you'll find three good-sized bedrooms, each refreshed with newer flooring and updated light fixtures, giving the whole home a clean, cohesive feel. The full bathroom received a complete 2024 makeover too, with a new shower/tub combo, vanity, plumbing, and lighting. Durable vinyl plank flooring runs throughout the entire home, tying every room together beautifully and making upkeep a breeze.
Out back, you'll love the large storage shed, ideal for tools and equipment, or get creative and turn it into your own outdoor hangout. Just behind it is a cozy spot perfect for a firepit, where you can spend evenings relaxing under the stars with family or friends.
This home offers the kind of comfort and convenience that's hard to come by. With major updates already done, all that's missing is you and your personal touch. Whether you're buying your very first home or settling into something simpler, 4144 Riverside Dr is ready to welcome you. Don't wait. Schedule your showing today and come see why this one feels like home from the moment you walk in!
Active
Price cut: $5.1K (7/16)
$139,900
4144 Riverside Dr, Lorain, OH 44055
3beds
864sqft
:
Get pre-qualified$1,009/mo
Single Family Residence
Built in 1956
5,662 Square Feet Lot
$-- Zestimate®
$162/sqft
$-- HOA
What's special
Large storage shedStainless steel appliancesCrisp white cabinetsUpdated light fixturesSleek granite countertopsNewer flooring
- 45 days |
- 651 |
- 54 |
Likely to sell faster than
Zillow last checked:
Listing updated:
Listed by:
Sophia Hernandez-Ortiz 440-752-5544 sophiahernandezortiz@gmail.com,
Keller Williams Elevate
Source: MLS Now,MLS#: 5222490 Originating MLS: Akron Cleveland Association of REALTORS
Originating MLS: Akron Cleveland Association of REALTORSFacts & features
Interior
Bedrooms & bathrooms
- Bedrooms: 3
- Bathrooms: 1
- Full bathrooms: 1
- Main level bathrooms: 1
- Main level bedrooms: 3
Primary bedroom
- Description: Flooring: Luxury Vinyl Tile
- Level: First
- Dimensions: ND x ND
Bedroom
- Description: Flooring: Luxury Vinyl Tile
- Level: First
- Dimensions: ND x ND
Bedroom
- Description: Flooring: Luxury Vinyl Tile
- Level: First
- Dimensions: ND x ND
Bathroom
- Description: Newer shower/tub combo, vanity, plumbing, and lighting,Flooring: Luxury Vinyl Tile
- Level: First
- Dimensions: ND x ND
Eat in kitchen
- Description: Includes SS appliances,Flooring: Luxury Vinyl Tile
- Features: Granite Counters
- Level: First
- Dimensions: ND x ND
Laundry
- Description: Flooring: Luxury Vinyl Tile
- Level: First
- Dimensions: ND x ND
Living room
- Description: Spacious and bright with lots of windows,Flooring: Luxury Vinyl Tile
- Level: First
- Dimensions: ND x ND
Heating
- Forced Air, Gas
Cooling
- Ceiling Fan(s), Window Unit(s)
Appliances
- Included: Dryer, Microwave, Range, Refrigerator
- Laundry: Washer Hookup, Gas Dryer Hookup, Main Level, Laundry Room
Features
- Ceiling Fan(s), Eat-in Kitchen, Granite Counters
- Windows: Double Pane Windows
- Basement: None
- Has fireplace: No
- Fireplace features: None
Interior area
- Total structure area: 864
- Total interior livable area: 864 sqft
- Finished area above ground: 864
Video & virtual tour
Property
Parking
- Parking features: Driveway, No Garage, On Street
Accessibility
- Accessibility features: None
Features
- Levels: One
- Stories: 1
- Patio & porch: Patio
- Exterior features: Storage
- Pool features: None
- Fencing: Chain Link,Wood
Lot
- Size: 5,662 Square Feet
- Features: Back Yard, Front Yard
Details
- Additional structures: Outbuilding, Storage
- Parcel number: 0300079124023
Construction
Type & style
- Home type: SingleFamily
- Architectural style: Ranch
- Property subtype: Single Family Residence
Materials
- Vinyl Siding
- Foundation: Slab
- Roof: Asphalt,Fiberglass
Condition
- Year built: 1956
Utilities & green energy
- Sewer: Public Sewer
- Water: Public
Community & HOA
Community
- Features: Park
- Subdivision: Homewood
HOA
- Has HOA: No
Location
- Region: Lorain
Financial & listing details
- Price per square foot: $162/sqft
- Tax assessed value: $88,430
- Annual tax amount: $1,183
- Date on market: 6/26/2026
- Cumulative days on market: 44 days
- Listing terms: Cash,Conventional,FHA,VA Loan
Estimated market value
Not available
Estimated sales range
Not available
Not available
Price history
| Date | Event | Price |
|---|---|---|
| 7/16/2026 | Price change | $139,900-3.5%$162/sqft |
Source:  MLS Now #5222490 Report a problem MLS Now #5222490 Report a problem | ||
| 6/26/2026 | Listed for sale | $145,000+16%$168/sqft |
Source: MLS Now #5222490 Report a problem | ||
| 7/8/2024 | Sold | $125,000+4.2%$145/sqft |
Source: MLS Now #5031861 Report a problem | ||
| 6/13/2024 | Pending sale | $120,000$139/sqft |
Source: MLS Now #5031861 Report a problem | ||
| 5/28/2024 | Contingent | $120,000$139/sqft |
Source: MLS Now #5031861 Report a problem | ||
| 5/14/2024 | Price change | $120,000-7.7%$139/sqft |
Source: MLS Now #5031861 Report a problem | ||
| 5/2/2024 | Price change | $130,000-10.3%$150/sqft |
Source: MLS Now #5031861 Report a problem | ||
| 4/18/2024 | Listed for sale | $145,000+232.2%$168/sqft |
Source: MLS Now #5031861 Report a problem | ||
| 8/9/2012 | Listing removed | $725$1/sqft |
Source: RANGE PROPERTIES Report a problem | ||
| 7/17/2012 | Listed for rent | $725$1/sqft |
Source: RANGE PROPERTIES Report a problem | ||
| 5/7/2008 | Sold | $43,645-12.7%$51/sqft |
Source: Public Record Report a problem | ||
| 8/1/2007 | Sold | $50,000-44.3%$58/sqft |
Source: Public Record Report a problem | ||
| 9/18/2002 | Sold | $89,700+124.3%$104/sqft |
Source:  MLS Now #2048088 Report a problem MLS Now #2048088 Report a problem | ||
| 6/15/1998 | Sold | $40,000$46/sqft |
Source: Public Record Report a problem | ||
Public tax history
| Year | Property taxes | Tax assessment |
|---|---|---|
| 2024 | $1,308 +21% | $30,950 +51.3% |
| 2023 | $1,080 +0.9% | $20,450 |
| 2022 | $1,071 +0% | $20,450 |
| 2021 | $1,071 +7.9% | $20,450 +24.2% |
| 2020 | $993 +0.6% | $16,460 |
| 2019 | $987 0% | $16,460 |
| 2018 | $988 -6.1% | $16,460 -0.4% |
| 2017 | $1,052 +0.8% | $16,530 |
| 2016 | $1,044 +5.8% | $16,530 |
| 2015 | $986 +4.6% | $16,530 +4.4% |
| 2014 | $942 +0.8% | $15,830 |
| 2013 | $935 +3.3% | $15,830 |
| 2012 | $905 | $15,830 -70.1% |
| 2011 | -- | $52,900 |
| 2010 | -- | -- |
| 2009 | -- | -- |
| 2008 | $889 -16% | -- |
| 2007 | $1,059 +0.3% | -- |
| 2006 | $1,055 +0.2% | -- |
| 2005 | $1,054 +2.8% | -- |
| 2004 | $1,025 +1.4% | -- |
| 2003 | $1,011 +1.6% | -- |
| 2002 | $994 -0.2% | -- |
| 2001 | $996 +18.2% | -- |
| 2000 | $843 | -- |
Find assessor info on the county website
Monthly payment
Est. payment
Payment breakdown
Explore the cost of this home by adjusting the details. Changes won't be saved.Climate risks
Neighborhood: 44055
Nearby schools
GreatSchools rating
- 5/10Helen Steiner Rice Elementary SchoolGrades: PK-5Distance: 0.4 mi
- 3/10Southview Middle SchoolGrades: 6-8Distance: 0.7 mi
- 3/10Lorain High SchoolGrades: 9-12Distance: 4.6 mi
Schools provided by the listing agent
- District: Lorain CSD - 4709
Source: MLS Now. This data may not be complete. We recommend contacting the local school district to confirm school assignments for this home.
- $129,1003 bd1 ba864 sqft4142 Riverside Dr, Lorain, OH 44055Off Market
- $123,5003 bd1 ba864 sqft4146 Riverside Dr, Lorain, OH 44055Off Market
- $126,8003 bd1 ba864 sqft4140 Riverside Dr, Lorain, OH 44055Off Market

- $123,1003 bd1 ba864 sqft4202 Riverside Dr, Lorain, OH 44055Off Market

- $112,9003 bd1 ba864 sqft4135 Riverview Ln, Lorain, OH 44055Off Market
- $113,1003 bd1 ba990 sqft4133 Riverview Ln, Lorain, OH 44055Off Market
- $119,0003 bd1 ba864 sqft4205 Riverview Ln, Lorain, OH 44055Sold
- $121,3003 bd1 ba864 sqft4129 Riverview Ln, Lorain, OH 44055Off Market
A local agent can set up tours, give advice and negotiate with sellers.
Similar homes
- $124,9003 bd1 ba864 sqft4316 Charleston Ave, Lorain, OH 44055For Sale
 MLS ID #5215057, Matthew P Klein, Walnut Creek Realty, LLC.. MLS Now
 - $160,0003 bd1 ba1.2k sqft2580 E 37th St, Lorain, OH 44055For Sale
 MLS ID #5218232, Helen M Soeder, LoFaso Real Estate Services. MLS Now
 - $164,9003 bd1 ba1k sqft4613 Meadow Ln, Lorain, OH 44055For Sale
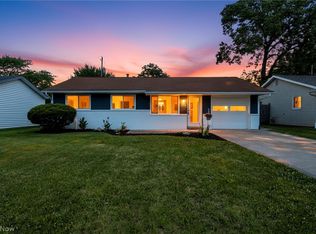 MLS ID #5224944, Gabriel Newberry, Lokal Real Estate, LLC.. MLS Now
 - $129,9003 bd1 ba1k sqft1620 Cedar Dr, Lorain, OH 44052For Sale
 MLS ID #5218884, Tim Debronsky, Realty Trust Services, LLC. MLS Now
 - $129,9003 bd2 ba1k sqft1829 E 33rd St, Lorain, OH 44055For SaleMLS ID #5188101, Glen G Whitten, Ohio Property Group, LLC. MLS Now
- $159,0003 bd1 ba875 sqft322 Pasadena Ave, Elyria, OH 44035For SaleMLS ID #5234920, Justin D Hunker, Landlord Leasing, Inc.. MLS Now
- $165,0003 bd1 ba1.2k sqft1007 Lake Ave, Elyria, OH 44035For SaleMLS ID #5233638, April Kolodka, EXP Realty, LLC.. MLS Now
- $170,0003 bd2 ba952 sqft1218 W 44th St, Lorain, OH 44053For SaleMLS ID #5220667, Jacqueline A Jakacki, RE/MAX Above & Beyond. MLS Now
- $114,9003 bd1 ba1.1k sqft1020 W 19th St, Lorain, OH 44052For SaleMLS ID #5200399, Thomas N DiDonato, RE/MAX Above & Beyond. MLS Now
- $140,0003 bd1 ba1k sqft807 Woodland Ave, Elyria, OH 44035For SaleMLS ID #5189304, Glen G Whitten, Ohio Property Group, LLC. MLS Now
- $159,0002 bd1 ba1k sqft127 Lafayette St, Elyria, OH 44035For SaleMLS ID #5228734, Melissa J McConaughey, Russell Real Estate Services. MLS Now
- $179,9003 bd1 ba1.1k sqft418 Missouri Ave, Lorain, OH 44052For SaleMLS ID #5232162, Anthony Dente, Plum Tree Realty, LLC. MLS Now
- $99,9003 bd1 ba1.2k sqft124 E 32nd St, Lorain, OH 44055For SaleMLS ID #5196447, Jacqueline A Jakacki, RE/MAX Above & Beyond. MLS Now
- $169,9002 bd1 ba1k sqft1008 W 29th St, Lorain, OH 44052For SaleMLS ID #5231936, Billy Swanzer, The Swanzer Agency. MLS Now
- $109,9002 bd1 ba1.1k sqft3323 Dallas Ave, Lorain, OH 44055For SaleMLS ID #5187614, Cherri N Harrell, Real of Ohio. MLS Now
- $119,9002 bd1 ba961 sqft2901 Fulmer Rd, Lorain, OH 44053For SaleMLS ID #5209671, Melissa J McConaughey, Russell Real Estate Services. MLS Now
- $190,0003 bd1 ba950 sqft374 White Oak Dr, Elyria, OH 44035For SaleMLS ID #5232558, Elizabeth M Zunt, Russell Real Estate Services. MLS Now
- $144,9003 bd1 ba1.1k sqft12215 Guardian Blvd, Cleveland, OH 44135For SaleMLS ID #5229123, Journey Toole, Keller Williams Living. MLS Now
- $145,8004 bd2 ba1.2k sqft211 Brace Ave, Elyria, OH 44035For SaleMLS ID #5191632, Jacqueline A Jakacki, RE/MAX Above & Beyond. MLS Now
- $147,9002 bd1 ba1.2k sqft4215 W 143rd St, Cleveland, OH 44135For SaleMLS ID #5233322, Shannon Meeks, RE/MAX Crossroads Properties. MLS Now
