Welcome to this Sunset Hills sweetheart where charm, character, and curb appeal come standard. Sitting on over an acre in the Lindbergh School District, this 3 bed, 2.5 bath ranch brings all the good vibes. The front yard gives this home a warm, welcoming feel, perfect for waving at neighbors or soaking up a slow morning. Inside, the living room is flooded with natural light thanks to oversized windows and a cozy fireplace. Crown molding and built-ins add just the right touch of original charm, while smart updates make everyday life easy. The kitchen is a total gem with hardwood floors, original built-in hutch, stainless steel appliances, and deep green cabinets that stretch to the ceiling so you can skip dusting for once. A breakfast nook overlooks the spacious backyard, and off the kitchen, a sunny transition space leads to your patio. Out back, you’ll find a detached 2-car garage and plenty of green space for pets, playtime, or future garden dreams. A spacious primary across from a full bath with a dreamy pink tile moment. Downstairs, the finished basement offers extra living space, a sleek modern bathroom with a walk-in rain shower, laundry, and a flex room perfect for an office or guests. Natural light streams through the basement windows, keeping things bright, not bunker-y. This one’s got space, style, and personality. Come see it while it’s still blushing pink. Cheers!
Closed
Street View
Listed by: Lou Realty Group • Joe F VanderPluym • Contact: 314-420-6416
Bought with: Realty Executives of St. Louis
Price Unknown
4144 S Lindbergh Blvd, Saint Louis, MO 63127
3beds
2,250sqft
Single Family Residence
Built in 1950
1.01 Acres Lot
$497,500 Zestimate®
$--/sqft
$3,154 Estimated rent
Home value
$497,500
$463,000 - $537,000
$3,154/mo
Zestimate® history
Owner options
List your home for rent
$3,154/mo
Rent Zestimate®
Find your next renter with Zillow Rental Manager. Plus, with online applications, you can quickly screen prospective tenants – for free.
$3,154/mo
Rent Zestimate®
Refinance and save
Refinancing to a lower rate could help reduce your monthly payments and save thousands over the life of the loan.
Explore your selling options
Work with a Zillow partner agent
Leverage their expertise and Zillow's premium Showcase listings to get your home seen by more buyers.
Get startedList with your own agent
Get your home in front of millions of buyers by listing it on Zillow.
Learn how to do itSell it yourself
Take full control of how buyers see your home on Zillow by listing For Sale by Owner (FSBO).
List your homeWhat's special
Cozy fireplaceFinished basementSpacious backyardFront yardOriginal built-in hutchOver an acreSleek modern bathroom
Zillow last checked:
Listing updated:
Listed by:
Joe F VanderPluym 314-420-6416,
Lou Realty Group
Bought with:
Tom K Gordon, 1999031973
Realty Executives of St. Louis
Nancy A Gordon, 1999034489
Realty Executives of St. Louis
Source: MARIS,MLS#: 25045241 Originating MLS: St. Louis Association of REALTORS
Originating MLS: St. Louis Association of REALTORSFacts & features
Interior
Bedrooms & bathrooms
- Bedrooms: 3
- Bathrooms: 3
- Full bathrooms: 2
- 1/2 bathrooms: 1
- Main level bathrooms: 2
- Main level bedrooms: 3
Heating
- Electric
Cooling
- Central Air, Electric
Appliances
- Included: Stainless Steel Appliance(s), Cooktop, Gas Cooktop, Dishwasher, Dryer, Microwave, Built-In Electric Oven, Convection Oven, Range Hood, Refrigerator, Electric Water Heater
- Laundry: In Basement
Features
- Built-in Features, Cedar Closet(s), Ceiling Fan(s), Crown Molding, Eat-in Kitchen, Recessed Lighting, Smart Thermostat
- Flooring: Hardwood
- Doors: Pocket Door(s), Storm Door(s)
- Windows: Double Pane Windows, Screens, Tilt-In Windows
- Basement: Partially Finished,Walk-Up Access
- Number of fireplaces: 1
- Fireplace features: Decorative, Living Room
Interior area
- Total structure area: 2,250
- Total interior livable area: 2,250 sqft
- Finished area above ground: 1,850
- Finished area below ground: 400
Property
Parking
- Total spaces: 2
- Parking features: Garage
- Garage spaces: 2
Features
- Levels: One
- Exterior features: Lighting
Lot
- Size: 1.01 Acres
- Features: Back Yard, Level, Many Trees
Details
- Additional structures: Garage(s)
- Parcel number: 26M310211
- Special conditions: Standard
Construction
Type & style
- Home type: SingleFamily
- Architectural style: Ranch
- Property subtype: Single Family Residence
Materials
- Brick
- Foundation: Concrete Perimeter
Condition
- Updated/Remodeled
- New construction: No
- Year built: 1950
Utilities & green energy
- Electric: Ameren
- Sewer: Public Sewer
- Water: Public
Community & HOA
Community
- Subdivision: Section 19 Township 44 R 6
HOA
- Has HOA: No
Location
- Region: Saint Louis
Financial & listing details
- Tax assessed value: $401,900
- Annual tax amount: $4,395
- Date on market: 7/8/2025
- Cumulative days on market: 3 days
- Listing terms: Cash,Conventional,FHA,VA Loan
- Ownership: Private
Price history
| Date | Event | Price |
|---|---|---|
| 9/16/2025 | Sold | -- |
Source:  MARIS #25045241 Report a problem MARIS #25045241 Report a problem | ||
| 7/12/2025 | Pending sale | $489,900$218/sqft |
Source: MARIS #25045241 Report a problem | ||
| 7/8/2025 | Listed for sale | $489,900+30%$218/sqft |
Source: MARIS #25045241 Report a problem | ||
| 3/29/2022 | Sold | -- |
Source: MARIS #21072460 Report a problem | ||
| 2/13/2022 | Pending sale | $376,900$168/sqft |
Source: MARIS #21072460 Report a problem | ||
| 11/13/2021 | Price change | $376,900-4.4%$168/sqft |
Source: MARIS #21072460 Report a problem | ||
| 10/29/2021 | Listed for sale | $394,200$175/sqft |
Source: MARIS #21072460 Report a problem | ||
| 12/3/2007 | Sold | -- |
Source: Public Record Report a problem | ||
Public tax history
| Year | Property taxes | Tax assessment |
|---|---|---|
| 2025 | $4,857 +10.5% | $76,360 +14% |
| 2024 | $4,395 +0.3% | $67,000 |
| 2023 | $4,383 -8% | $67,000 +3.5% |
| 2022 | $4,762 +12.9% | $64,720 |
| 2021 | $4,219 +22.2% | $64,720 +26.6% |
| 2020 | $3,453 -10.3% | $51,110 |
| 2019 | $3,847 | $51,110 -1.6% |
| 2018 | $3,847 | $51,930 |
| 2017 | $3,847 +1.1% | $51,930 +3.3% |
| 2016 | $3,805 -1.9% | $50,250 |
| 2015 | $3,878 | $50,250 -5% |
| 2014 | $3,878 -6.3% | $52,880 |
| 2013 | $4,137 | $52,880 +4.1% |
| 2012 | -- | $50,790 |
| 2011 | -- | $50,790 +6.9% |
| 2010 | $2,955 +5.1% | $47,520 |
| 2009 | $2,812 -25% | $47,520 -23.8% |
| 2008 | $3,750 +24.3% | $62,400 |
| 2007 | $3,016 | $62,400 +26.9% |
| 2006 | $3,016 -3.6% | $49,170 |
| 2005 | $3,127 | $49,170 +39.8% |
| 2003 | -- | $35,170 +6.5% |
| 2002 | $1,988 +6.1% | $33,020 |
| 2001 | $1,874 | $33,020 |
Find assessor info on the county website
Neighborhood: 63127
Nearby homes
- $888,5003 bd3 ba3.6k sqft4136 S Lindbergh Blvd, Saint Louis, MO 63127Off Market
- $--4 bd3 ba3.2k sqft26 Fox Mdws, Saint Louis, MO 63127Sold
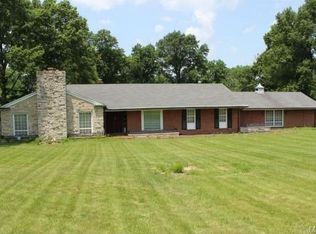
- $--4 bd3 ba4.1k sqft26 Fox Meadows Ln, Saint Louis, MO 63127Sold
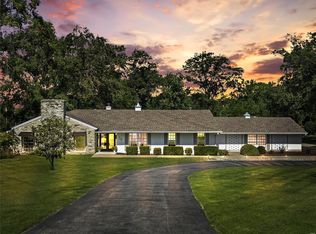
- $813,2003 bd2 ba2.5k sqft24 Fox Mdws, Saint Louis, MO 63127Off Market
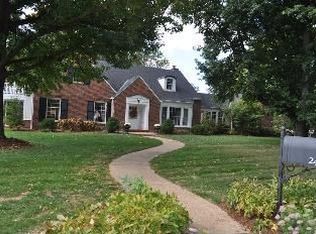
- $1,012,1006 bd4 ba3.3k sqft4128 S Lindbergh Blvd, Saint Louis, MO 63127Off Market
- $573,8003 bd2 ba2.2k sqft9415 Workbench Dr, Saint Louis, MO 63127Off Market
- $847,2004 bd3 ba3.5k sqft23 Fox Mdws, Saint Louis, MO 63127Off Market
- $687,2004 bd2 ba3k sqft9425 Workbench Dr, Saint Louis, MO 63127Off Market
Nearby schools
GreatSchools rating
- 9/10Long Elementary SchoolGrades: K-5Distance: 0.9 mi
- 6/10Truman Middle SchoolGrades: 6-8Distance: 0.5 mi
- 9/10Lindbergh Sr. High SchoolGrades: 9-12Distance: 1.2 mi
Schools provided by the listing agent
- Elementary: Crestwood Elem.
- Middle: Truman Middle School
- High: Lindbergh Sr. High
Source: MARIS. This data may not be complete. We recommend contacting the local school district to confirm school assignments for this home.
Get a cash offer in 3 minutes
Find out how much your home could sell for in as little as 3 minutes with a no-obligation cash offer.
Estimated market value
$497,500
Get a cash offer in 3 minutes
Find out how much your home could sell for in as little as 3 minutes with a no-obligation cash offer.
Estimated market value
$497,500
- Missouri
- Saint Louis County
- Sunset Hills
- 63127
- 4144 S Lindbergh Blvd
Nearby cities
Nearby zip codes
Other Sunset Hills Topics
