Skip main navigation
Closed
  • $654,900

    4144 SAN BERNADO Drive, Jacksonville, FL 32217

    4beds
    2,647sqft
    Single Family Residence
    Built in 1964
    0.25 Acres Lot
    $624,000 Zestimate®
    $247/sqft
    $2,992 Estimated rent

    Home value

    $624,000

    $593,000 - $661,000

    $2,992/mo

    Zestimate® history
    Loading
    Loading...

    Owner options

    List your home for rent

    $2,992/mo

    Rent Zestimate®

    Find your next renter with Zillow Rental Manager. Plus, with online applications, you can quickly screen prospective tenants – for free.

    Learn more

    $2,992/mo

    Rent Zestimate®

    Refinance and save

    $4,521/mo

    Est. payment

    Refinancing to a lower rate could help reduce your monthly payments and save thousands over the life of the loan.

    See today's rates

    $4,521/mo

    Est. payment

    Explore your selling options

    Work with a Zillow partner agent

    Leverage their expertise and Zillow's premium Showcase listings to get your home seen by more buyers.

    Get started

    List with your own agent

    Get your home in front of millions of buyers by listing it on Zillow.

    Learn how to do it

    Sell it yourself

    Take full control of how buyers see your home on Zillow by listing For Sale by Owner (FSBO).

    List your home

    What's special

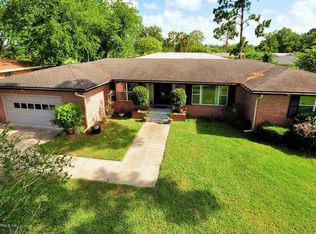
    Arrive at this exceptional property and take note of the newly paved circular driveway, setting the stage for a luxurious and welcoming experience from the moment you set foot on the front porch. Step into this stunningly renovated home and be greeted by a spacious foyer, leading seamlessly into a grand living and dining areas adorned with large windows, inviting abundant natural light to cascade in. The heart of the home, a sprawling kitchen has been meticulously remodeled with high end real wood white shaker kitchen cabinets, Quartz countertops, designer backsplash, premium LG appliances to include a wine refrigerator. Flowing effortlessly from the kitchen is an expansive family room, boasting a striking fireplace with ship lap surround and crown molding that commands attention, perfect for gatherings and entertaining. Retreat to the luxurious owner's suite, complete with a generously sized walk-in shower featuring exquisite designer tile. Bedrooms #2 and #3 are conveniently located near the large hall bathroom boasting high end finishes, a double sink vanity and a relaxing tub. Additionally, a fourth bedroom, nestled off the kitchen boasts its own updated bathroom with a shower and offers direct access to the oversize 2 car garage making it an ideal in-law suite or guest retreat. Step outside from either the kitchen or family room to discover a sprawling backyard with a picturesque open paved patio which provides the ideal setting for outdoor relaxation, dining al fresco, or hosting memorable gatherings under the open sky. Indulge in the finer details of this home, including luxurious Cali Vinyl flooring that exudes both style and durability, new plush carpeting in the bedrooms and all new interior doors. Your living spaces are illuminated with modern new lighting fixtures and ceiling fans plus enjoy the fresh newly applied paint both inside and out. This is an unmissable opportunity! Don't let the chance to experience the beauty, functionality and convenient location of this property slip away.

    Zillow last checked:

    Listing updated:

    Listed by:

    AUDREY SIMONIS 904-372-4242,

    RE/MAX SPECIALISTS 904-260-4550

    Source: realMLS,MLS#: 2025020MLS Logo

    Facts & features

    Interior

    Bedrooms & bathrooms
    • Bedrooms: 4
    • Bathrooms: 3
    • Full bathrooms: 3
    Heating
    • Central
    Cooling
    • Central Air
    Appliances
    • Included: Dishwasher, Disposal, Dryer, Electric Range, Microwave, Refrigerator, Washer, Wine Cooler
    • Laundry: In Garage
    Features
    • Breakfast Bar, Breakfast Nook, Ceiling Fan(s), Guest Suite, Kitchen Island, Open Floorplan, Primary Bathroom - Shower No Tub
    • Flooring: Carpet, Vinyl
    • Number of fireplaces: 1
    • Fireplace features: Electric
    Interior area
    • Total interior livable area: 2,647 sqft

    Property

    Parking
    • Total spaces: 2
    • Parking features: Attached, Circular Driveway, Garage, Garage Door Opener
    • Attached garage spaces: 2
    • Has uncovered spaces: Yes
    Features
    • Levels: One
    • Stories: 1
    • Patio & porch: Deck
    • Pool features: None
    • Fencing: Back Yard,Wood
    Lot
    • Size: 0.25 Acres
    Details
    • Parcel number: 1517760000
    • Zoning description: Residential

    Construction

    Type & style
    • Home type: SingleFamily
    • Property subtype: Single Family Residence
    Materials
    • Roof: Shingle
    Condition
    • Updated/Remodeled
    • New construction: No
    • Year built: 1964

    Utilities & green energy

    • Sewer: Public Sewer
    • Water: Public
    • Utilities for property: Electricity Connected, Sewer Connected, Water Connected

    Community & HOA

    Community
    • Subdivision: San Jose
    HOA
    • Has HOA: No
    Location
    • Region: Jacksonville

    Financial & listing details

    • Price per square foot: $247/sqft
    • Tax assessed value: $334,945
    • Annual tax amount: $2,822
    • Date on market: 5/10/2024
    • Listing terms: Cash,Conventional,VA Loan
    • Road surface type: Asphalt

    Price history

    DateEventPrice
    6/25/2024Sold$654,900+0.8%$247/sqft
    Source: realMLS #2025020 Report a problem
    6/11/2024Pending sale$649,900$246/sqft
    Source: realMLS #2025020 Report a problem
    5/10/2024Listed for sale$649,900+64.5%$246/sqft
    Source: realMLS #2025020 Report a problem
    3/1/2024Sold$395,000-1%$149/sqft
    Source: realMLS #2005907 Report a problem
    1/29/2024Listed for sale$399,000+134.7%$151/sqft
    Source: realMLS #2005907 Report a problem
    6/7/2001Sold$170,000+47.8%$64/sqft
    Source: Public Record Report a problem
    1/27/1995Sold$115,000$43/sqft
    Source: Public Record Report a problem

    Public tax history

    YearProperty taxesTax assessment
    2024$2,908 +3%$192,056 +3%
    2023$2,823 +9.4%$186,463 +3%
    2022$2,580 +0.9%$181,033 +3%
    2021$2,558 +1.1%$175,761 +1.4%
    2020$2,531 +0.1%$173,335 +2.3%
    2019$2,529 +1.4%$169,438 +1.9%
    2018$2,495 $166,279 +2.1%
    2017$2,495 +1.4%$162,859 +2.1%
    2016$2,461 +0.7%$159,510 +0.7%
    2015$2,445 -0.9%$158,402 +0.8%
    2014$2,468 $157,145 +1.5%
    2013-- $154,823 -2.5%
    2012-- $158,822 -11.8%
    2011-- $180,018 -1.6%
    2010-- $183,036 +2.7%
    2009-- $178,224 +5.7%
    2006-- $168,645 +3%
    2005$2,577 $163,733 +3%
    2004-- $158,964 +1.9%
    2003$2,540 $156,000 +1.9%
    2002-- $153,100 +40.8%
    2001-- $108,701 +3%
    2000-- $105,535 +2.7%
    1999-- $102,760
    Find assessor info on the county website

    Neighborhood: Goodby's Creek

    Nearby schools

    GreatSchools rating
    Get a cash offer in 3 minutes
    Find out how much your home could sell for in as little as 3 minutes with a no-obligation cash offer.
    Estimated market value
    $624,000
    Get a cash offer in 3 minutes
    Find out how much your home could sell for in as little as 3 minutes with a no-obligation cash offer.
    Estimated market value
    $624,000