Skip main navigation
Off market
  • Price Unknown

    4144 Solana Pl, Tsinstikeptum 9, BC V4T 2Y9

    3beds
    2,415sqft
    Single Family Residence
    Built in 2006
    0.28 Acres Lot
    $-- Zestimate®
    C$--/sqft
    C$4,222 Estimated rent

    Home value

    Not available

    Estimated sales range

    Not available

    Not available

    Loading
    Loading...

    Owner options

    List your home for rent

    C$4,222/mo

    Rent Zestimate®

    Find your next renter with Zillow Rental Manager. Plus, with online applications, you can quickly screen prospective tenants – for free.

    Learn more

    C$4,222/mo

    Rent Zestimate®

    Refinance and save

    Refinancing to a lower rate could help reduce your monthly payments and save thousands over the life of the loan.

    See today's rates

    Explore your selling options

    Work with a Zillow partner agent

    Leverage their expertise and Zillow's premium Showcase listings to get your home seen by more buyers.

    Get started

    List with your own agent

    Get your home in front of millions of buyers by listing it on Zillow.

    Learn how to do it

    Sell it yourself

    Take full control of how buyers see your home on Zillow by listing For Sale by Owner (FSBO).

    List your home

    What's special

    Double car garageAdditional golf cart garageCharming courtyardCustom designed kitchenWine fridgeSpacious dining areaSpacious primary bedroom

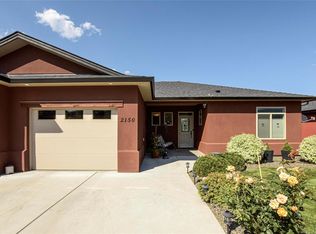
    GORGEOUS 3BD/4 BATH + DEN WALKOUT RANCHER w/ SPECTACULAR VIEWS of the GOLF COURSE, OKANAGAN LAKE, MOUNTAINS & MISSION HILL WINERY! Located on one of the largest lots in a prestigious gated community, this home boasts an extra long 40' driveway, double car garage PLUS an additional golf cart garage & charming courtyard! The stunning great room design & large wrap around covered/uncovered deck w/new frameless glass railing & duradek, provides privacy from neighbours & STUNNING VIEWS of the 15th GREEN & LAKE! PERFECT FOR ENTERTAINING! The custom designed kitchen w/large island, includes new quartz countertops & backsplash, new S/S appliances w/gas stove, wine fridge & pantry. The spacious dining area w/window seat & the lovely living room w/gas f/p, are both encompassed by large windows w/new high end custom remote blinds. The spacious primary bedroom hosts a walk-in closet, 5 piece ensuite w/heated floors & french doors to the sundeck. The main floor, w/handcrafted hardwood flooring throughout, also hosts a small den w/built in desk, main floor laundry & easy access to the garage. Downstairs offers a bright family room w/VIEWS & access to a private covered patio PLUS, 2 more LARGE bedrooms, a flex space for an additional den or exercise room, 2 bathrooms & loads of storage space. Additional features include updated garage door & windows, HWT, new washer/dryer, built-in vacuum, gas BBQ hookup, phantom screens & much more! Enjoy the Clubhouse amenities. RV storage available.

    This property is off market, which means it's not currently listed for sale or rent on Zillow. This may be different from what's available on other websites or public sources.

    Zillow last checked:

    Source: Century 21 Canada,MLS®#: 10345347MLS Logo

    Facts & features

    Interior

    Bedrooms & bathrooms
    • Bedrooms: 3
    • Bathrooms: 4
    • Full bathrooms: 2
    • 1/2 bathrooms: 2
    Heating
    • Has Heating (Unspecified Type)
    Cooling
    • Has cooling: Yes
    Features
    • Basement: yes
    • Has fireplace: Yes
    Interior area
    • Total structure area: 2,415
    • Total interior livable area: 2,415 sqft

    Property

    Lot
    • Size: 0.28 Acres
    Details
    • Parcel number: 902518730

    Construction

    Type & style
    • Home type: SingleFamily
    • Property subtype: Single Family Residence
    Condition
    • Year built: 2006

    Community & HOA

    Location
    • Region: Tsinstikeptum 9

    Financial & listing details

    • Date on market: 5/8/2025
    • Lease term: Contact For Details

    Price history

    Price history is unavailable.

    Public tax history

    Tax history is unavailable.

    Neighborhood: V4T

    Nearby schools

    GreatSchools rating

    No schools nearby

    We couldn't find any schools near this home.