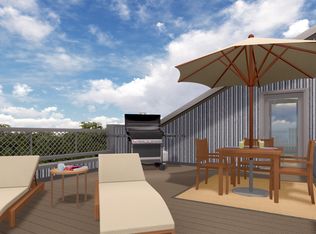
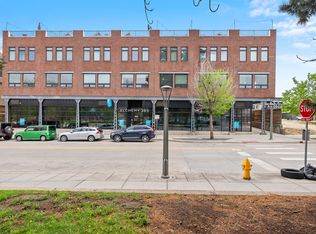
City Loft Located Right On Tennyson Sitting Parkside With Phenomenal Park & Mountain Views! One of only 7 park facing units in the epicenter of Tennyson Arts District. Literally out the door to all that you love on Tennyson! Step inside and you’ll be awed by the floor to ceiling windows delivering the BEST VIEW you can find at this price point! Luxurious loft – 12’ tall ceilings on main level. Park/Mountain facing Great Room is unmatched in the market! Chef’s kitchen with featuring a Kitchen-Aid appliance package and a large eating bar is sure to impress. Great Room opens onto Casual Dining and Kitchen - perfect for entertaining and everyday living. Second story delivers a deluxe Primary Suite featuring more of these extraordinary views, a well-sized walk-in closet and a plush ¾ bath with a large walk-in shower. Second bedroom has a full bath ensuite set up and comes equipped with a Murphy Bed for guests, use as an office right now. Let’s head up to the VIEW DECK… 3rd Story View Deck delivers unbelievable views of the mountains, the park and of all of the action on Tennyson! The deck is large and accommodates a full entertainment space, dining space and grilling area as well. This is not the type of rooftop deck that you would use only once in a while, it has been and will be a fan favorite for you and your friends – easy access, easy to entertain on and it delivers a view like none other! Step out the door to all that you love on Tennyson – eat, drink, workout, shop – it’s all right here! Post Oak Barbecue, Denver Bread Company, Mob Coffee, Bakery Four, Lucy's, Feral, Parisi, Berkeley Supply, Natural Grocers, Sprouts, Top Tenn Lounge, Alchemy 365 Gym (Right Downstairs)... The List Truly Goes On, And On, And On! Don't Forget First Friday Art-walk! Only steps to Cesar Chavez Park or just minutes to Berkeley Park! Park the car, you won’t need it! Garage parking for 1 car plus a substantial storage area are included.
Sold for $820,000
Zillow last checked:
Listing updated:
Bought with:
Anson Young, 100014161
eXp Realty, LLC
Source: REcolorado as distributed by MLS GRID,MLS#: 3526580
Price history
| Date | Event | Price |
|---|---|---|
| 5/24/2024 | Sold | $820,000-3.4%$604/sqft |
Source:  REcolorado as distributed by MLS GRID #3526580 Report a problem REcolorado as distributed by MLS GRID #3526580 Report a problem | ||
| 4/27/2024 | Pending sale | $849,000$625/sqft |
Source: REcolorado as distributed by MLS GRID #3526580 Report a problem | ||
| 4/18/2024 | Listing removed | -- |
Source: REcolorado as distributed by MLS GRID #3526580 Report a problem | ||
| 4/13/2024 | Listed for sale | $849,000$625/sqft |
Source: REcolorado as distributed by MLS GRID #3526580 Report a problem | ||
| 4/1/2024 | Listing removed | -- |
Source: REcolorado as distributed by MLS GRID #3526580 Report a problem | ||
| 3/28/2024 | Listed for sale | $849,000$625/sqft |
Source: REcolorado as distributed by MLS GRID #3526580 Report a problem | ||
Get a cash offer in 3 minutes
Find out how much your home could sell for in as little as 3 minutes with a no-obligation cash offer.
Estimated market value
$751,600
