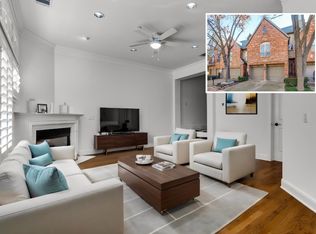

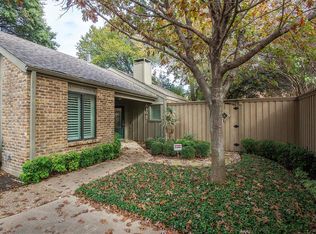
Beautifully updated townhome in the highly desirable Towne Lake neighborhood of Addison, move-in ready and priced to sell! This rare corner-lot gem offers 3 bedrooms, 2.5 baths, and 1,974 sq ft of thoughtfully designed living space. The first-floor primary suite features a fully renovated ensuite bath, offering the privacy and ease of single-level primary living. The updated kitchen boasts modern finishes, making it ideal for everyday living and entertaining alike. Recent upgrades include fresh interior paint, new carpet, new microwave, designer ceiling fans, blackout curtains, and curated planter landscaping. Smart home features include a comprehensive Ring doorbell and security system throughout. Step outside to a private backyard with a new tree, plus an exclusive gated entrance to the upcoming greenbelt and park directly behind the property, a rare outdoor bonus few DFW townhomes can offer! HOA maintains the front yard, so you get the curb appeal without the hassle. Enjoy resort-style amenities including a community pool with outdoor cooking station. As an Addison resident, owners gain access to the Addison Athletic Club at a significantly reduced membership rate. Walkable to top dining, retail, and entertainment in one of Dallas-Fort Worth's most vibrant suburban communities. Easy access to I-635, Dallas North Tollway, and Love Field Airport.
Sold
Price Unknown
4144 Towne Green Cir, Addison, TX 75001
3beds
1,974sqft
Townhouse
Built in 1998
5,445 Square Feet Lot
$492,400 Zestimate®
$--/sqft
$3,094 Estimated rent
Home value
$492,400
$453,000 - $532,000
$3,094/mo
Zestimate® history
Owner options
List your home for rent
$3,094/mo
Rent Zestimate®
Find your next renter with Zillow Rental Manager. Plus, with online applications, you can quickly screen prospective tenants – for free.
$3,094/mo
Rent Zestimate®
Refinance and save
$375/mo
Est. payment
Refinancing to a lower rate could help reduce your monthly payments and save thousands over the life of the loan.
$375/mo
Est. payment
Explore your selling options
Work with a Zillow partner agent
Leverage their expertise and Zillow's premium Showcase listings to get your home seen by more buyers.
Get startedList with your own agent
Get your home in front of millions of buyers by listing it on Zillow.
Learn how to do itSell it yourself
Take full control of how buyers see your home on Zillow by listing For Sale by Owner (FSBO).
List your homeWhat's special
Fresh interior paintCorner-lot gemNew carpetBlackout curtainsFully renovated ensuite bathCurated planter landscapingDesigner ceiling fans
Zillow last checked:
Listing updated:
Listed by:
Paige Whiteside 0450408 214-453-1850,
Coldwell Banker Realty 214-453-1850,
Karen Cuskey 0515053 214-454-4917,
Coldwell Banker Realty
Bought with:
Brian Parker, 0517339
Ebby Halliday, REALTORS
Source: NTREIS,MLS#: 21301991
Facts & features
Interior
Bedrooms & bathrooms
- Bedrooms: 3
- Bathrooms: 3
- Full bathrooms: 2
- 1/2 bathrooms: 1
Primary bedroom
- Features: Ceiling Fan(s), Dual Sinks, Double Vanity, Jetted Tub, Separate Shower, Walk-In Closet(s)
- Level: Second
- Dimensions: 13 x 16
Bedroom
- Features: Ceiling Fan(s), Split Bedrooms
- Level: First
- Dimensions: 11 x 13
Bedroom
- Features: Closet Cabinetry, Ceiling Fan(s), Split Bedrooms
- Level: First
- Dimensions: 11 x 15
Dining room
- Level: Second
- Dimensions: 10 x 14
Kitchen
- Features: Breakfast Bar, Built-in Features, Granite Counters
- Level: Second
- Dimensions: 11 x 6
Living room
- Features: Fireplace
- Level: Second
- Dimensions: 9 x 13
Loft
- Features: Ceiling Fan(s)
- Level: Third
- Dimensions: 11 x 9
Heating
- Central, Electric
Cooling
- Central Air, Electric
Appliances
- Included: Dishwasher, Electric Oven, Gas Cooktop, Disposal, Microwave
Features
- Cathedral Ceiling(s), Decorative/Designer Lighting Fixtures, Double Vanity, Eat-in Kitchen, Granite Counters, Loft, Multiple Staircases, Open Floorplan, Pantry, Cable TV, Vaulted Ceiling(s), Natural Woodwork, Walk-In Closet(s)
- Flooring: Carpet, Ceramic Tile, Wood
- Windows: Shutters
- Has basement: No
- Number of fireplaces: 1
- Fireplace features: Family Room, Gas Log
Interior area
- Total interior livable area: 1,974 sqft
Property
Parking
- Total spaces: 2
- Parking features: Door-Single, Driveway
- Attached garage spaces: 2
Features
- Levels: Three Or More
- Patio & porch: Covered
- Exterior features: Courtyard, Other, Private Yard
- Pool features: None, Community
- Fencing: Back Yard,Fenced,Gate,Metal,Wood
Lot
- Size: 5,445 Square Feet
- Features: Corner Lot, Cul-De-Sac, Backs to Greenbelt/Park, Landscaped, Sprinkler System, Few Trees
Details
- Parcel number: 10005710000550000
Construction
Type & style
- Home type: Townhouse
- Architectural style: Loft,Traditional
- Property subtype: Townhouse
- Attached to another structure: Yes
Materials
- Brick
- Foundation: Slab
- Roof: Composition
Condition
- Year built: 1998
Utilities & green energy
- Sewer: Public Sewer
- Water: Public
- Utilities for property: Sewer Available, Water Available, Cable Available
Community & HOA
Community
- Features: Clubhouse, Pool
- Security: Security System
- Subdivision: Towne Lake
HOA
- Has HOA: Yes
- Amenities included: Maintenance Front Yard
- Services included: All Facilities, Association Management, Maintenance Grounds, Maintenance Structure
- HOA fee: $375 monthly
- HOA name: Vcm
- HOA phone: 214-871-9700
Location
- Region: Addison
Financial & listing details
- Tax assessed value: $579,460
- Annual tax amount: $11,787
- Date on market: 6/19/2026
- Cumulative days on market: 11 days
- Listing terms: Cash,Conventional
Price history
| Date | Event | Price |
|---|---|---|
| 7/31/2026 | Sold | -- |
Source: NTREIS #21301991 Report a problem | ||
| 7/6/2026 | Pending sale | $500,000$253/sqft |
Source: NTREIS #21301991 Report a problem | ||
| 7/3/2026 | Contingent | $500,000$253/sqft |
Source: NTREIS #21301991 Report a problem | ||
| 6/19/2026 | Listed for sale | $500,000-9.1%$253/sqft |
Source: NTREIS #21301991 Report a problem | ||
| 1/5/2026 | Listing removed | $549,767$279/sqft |
Source: NTREIS #20987139 Report a problem | ||
| 8/20/2025 | Listing removed | $3,000$2/sqft |
Source: Zillow Rentals Report a problem | ||
| 7/28/2025 | Listed for rent | $3,000$2/sqft |
Source: Zillow Rentals Report a problem | ||
| 7/20/2025 | Price change | $549,767-8.4%$279/sqft |
Source: NTREIS #20987139 Report a problem | ||
| 7/1/2025 | Listed for sale | $599,900+4.3%$304/sqft |
Source: NTREIS #20987139 Report a problem | ||
| 8/15/2024 | Listing removed | -- |
Source: NTREIS #20636820 Report a problem | ||
| 7/24/2024 | Listed for sale | $575,000$291/sqft |
Source: NTREIS #20636820 Report a problem | ||
| 7/15/2024 | Listing removed | -- |
Source: NTREIS #20636820 Report a problem | ||
| 6/11/2024 | Price change | $575,000-4.2%$291/sqft |
Source: NTREIS #20636820 Report a problem | ||
| 6/5/2024 | Listed for sale | $599,999-2.4%$304/sqft |
Source: NTREIS #20636820 Report a problem | ||
| 6/4/2024 | Listing removed | -- |
Source: NTREIS #20547449 Report a problem | ||
| 4/23/2024 | Price change | $614,900-0.8%$311/sqft |
Source: NTREIS #20547449 Report a problem | ||
| 3/26/2024 | Listed for sale | $620,000+34.9%$314/sqft |
Source: NTREIS #20547449 Report a problem | ||
| 10/2/2021 | Pending sale | $459,750$233/sqft |
Source: NTREIS #14674882 Report a problem | ||
| 9/27/2021 | Contingent | $459,750$233/sqft |
Source: NTREIS #14674882 Report a problem | ||
| 9/22/2021 | Listed for sale | $459,750+59.1%$233/sqft |
Source: NTREIS #14674882 Report a problem | ||
| 3/30/2012 | Sold | -- |
Source: Agent Provided Report a problem | ||
| 12/10/2011 | Listed for sale | $289,000$146/sqft |
Source: CENTURY 21 Judge Fite Co. #11694443 Report a problem | ||
Public tax history
| Year | Property taxes | Tax assessment |
|---|---|---|
| 2025 | $12,377 +79.8% | $579,460 -2.2% |
| 2024 | $6,886 | $592,790 +9.1% |
| 2023 | -- | $543,450 +20.6% |
| 2022 | -- | $450,580 +17.3% |
| 2021 | $7,786 +0.5% | $384,100 |
| 2020 | $7,746 +10.6% | $384,100 +13.4% |
| 2019 | $7,001 -3.1% | $338,750 |
| 2018 | $7,222 +15.8% | $338,750 +9.5% |
| 2017 | $6,235 -0.3% | $309,350 |
| 2016 | $6,256 +7.9% | $309,350 +5.2% |
| 2015 | $5,797 | $294,100 +4.8% |
| 2014 | $5,797 | $280,620 |
| 2013 | -- | -- |
| 2012 | -- | -- |
| 2011 | -- | -- |
| 2010 | -- | -- |
| 2009 | -- | -- |
| 2008 | -- | -- |
| 2007 | -- | -- |
| 2005 | -- | -- |
| 2004 | -- | -- |
| 2003 | -- | -- |
| 2002 | -- | -- |
| 2001 | -- | -- |
Find assessor info on the county website
Neighborhood: 75001
Nearby homes
- $--2 bd3 ba1.6k sqft4146 Towne Green Cir, Addison, TX 75001Sold
- $482,7003 bd2 ba1.6k sqft4148 Towne Green Cir, Addison, TX 75001Off Market
- $441,9002 bd2 ba1.4k sqft4107 Pokolodi Cir, Addison, TX 75001Off Market
- $588,0003 bd2 ba2.2k sqft4153 Towne Green Cir, Addison, TX 75001Off Market
- $--3 bd3 ba2k sqft4150 Towne Green Cir, Addison, TX 75001Sold
- $434,4003 bd2 ba1.6k sqft4109 Pokolodi Cir, Addison, TX 75001Off Market
- $486,4003 bd3 ba1.7k sqft4151 Towne Green Cir, Addison, TX 75001Off Market
- $539,8003 bd3 ba1.9k sqft4152 Towne Green Cir, Addison, TX 75001Off Market
Nearby schools
GreatSchools rating
- 5/10George Herbert Walker Bush Elementary SchoolGrades: PK-6Distance: 0.7 mi
- 6/10Ewell D Walker Middle SchoolGrades: 7-8Distance: 2.7 mi
- 4/10W T White High SchoolGrades: 9-12Distance: 2.3 mi
Schools provided by the listing agent
- Elementary: Bush
- Middle: Walker
- High: White
- District: Dallas ISD
Source: NTREIS. This data may not be complete. We recommend contacting the local school district to confirm school assignments for this home.
Get a cash offer in 3 minutes
Find out how much your home could sell for in as little as 3 minutes with a no-obligation cash offer.
Estimated market value
$492,400
Get a cash offer in 3 minutes
Find out how much your home could sell for in as little as 3 minutes with a no-obligation cash offer.
Estimated market value
$492,400
- Texas
- Dallas County
- Addison
- 75001
- 4144 Towne Green Cir
