Skip main navigation
Closed
  • Listing Provided by: Coldwell Banker Realty - Gundaker
    Bought with: Garcia Properties
    Price Unknown

    4144 Tyrolean Ave, Saint Louis, MO 63116

    4beds
    1,748sqft
    Single Family Residence
    Built in 1935
    5,793.48 Square Feet Lot
    $347,800 Zestimate®
    $--/sqft
    $2,636 Estimated rent

    Home value

    $347,800

    $306,000 - $396,000

    $2,636/mo

    Zestimate® history
    Loading
    Loading...

    Owner options

    List your home for rent

    $2,636/mo

    Rent Zestimate®

    Find your next renter with Zillow Rental Manager. Plus, with online applications, you can quickly screen prospective tenants – for free.

    Learn more

    $2,636/mo

    Rent Zestimate®

    Refinance and save

    Refinancing to a lower rate could help reduce your monthly payments and save thousands over the life of the loan.

    See today's rates

    Explore your selling options

    Work with a Zillow partner agent

    Leverage their expertise and Zillow's premium Showcase listings to get your home seen by more buyers.

    Get started

    List with your own agent

    Get your home in front of millions of buyers by listing it on Zillow.

    Learn how to do it

    Sell it yourself

    Take full control of how buyers see your home on Zillow by listing For Sale by Owner (FSBO).

    List your home

    What's special

    Privacy fenceWalkout basementQuartz countertopsNew kitchenCustom mud roomFull renovated bathStainless appliances
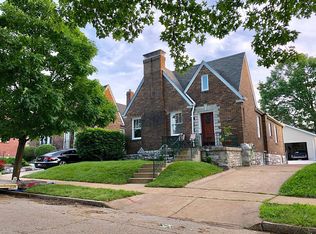
    Boulevard Heights South City Gingerbread style, predominately Brick 1.5 story charmer will not disappoint. Completely renovated on all 3 levels. Primary bedrooms on both levels. 4 Bedrooms total (2 up & 2 main level). Walking distance to Carondelet Park. Laundry facilities on both the Up & Low level. A bathroom on all 3 levels. Walkout basement, private sauna, 2 car front entry garage. One of the very few homes with no alley to deal with. All new kitchen including new wood custom cabinetry, deep one bowl stainless sink with contemporary black Matte Finish, tiled backsplash, A L L new stainless appliances and Quartz countertops. Most of the finishes are upscale Matte Black. Brand new custom mud room off back of kitchen will delight for sure. Upstairs is light, bright and open with all new LVP flooring and full renovated bath. Suitable for a full size W|D stack Unit behind the double French doors. Privacy Fence. Has already passed Occupancy inspection and ready for immediate move in.

    Zillow last checked:

    Listing updated:

    Listing Provided by:

    Bill J Newman 314-766-7653,

    Coldwell Banker Realty - Gundaker

    Bought with:

    Jean M Caro, 2015039902

    Garcia Properties

    Source: MARIS,MLS#: 24066471MLS LogoOriginating MLS: St. Charles County Association of REALTORS

    Facts & features

    Interior

    Bedrooms & bathrooms
    • Bedrooms: 4
    • Bathrooms: 3
    • Full bathrooms: 2
    • 1/2 bathrooms: 1
    • Main level bathrooms: 1
    • Main level bedrooms: 2
    Primary bedroom
    • Features: Floor Covering: Wood, Wall Covering: None
    • Level: Main
    Primary bedroom
    • Features: Floor Covering: Luxury Vinyl Plank, Wall Covering: None
    • Level: Upper
    Bedroom
    • Features: Floor Covering: Wood, Wall Covering: None
    • Level: Main
    Bedroom
    • Features: Floor Covering: Luxury Vinyl Plank, Wall Covering: None
    • Level: Upper
    Kitchen
    • Features: Floor Covering: Luxury Vinyl Plank, Wall Covering: None
    • Level: Main
    Living room
    • Features: Floor Covering: Wood, Wall Covering: None
    • Level: Main
    Heating
    • Forced Air, Natural Gas
    Cooling
    • Central Air, Electric
    Appliances
    • Included: Dishwasher, Microwave, Gas Range, Gas Oven, Gas Water Heater
    • Laundry: 2nd Floor
    Features
    • Separate Dining, Special Millwork, Walk-In Closet(s), Custom Cabinetry, Solid Surface Countertop(s), Entrance Foyer
    • Flooring: Hardwood
    • Windows: Stained Glass, Tilt-In Windows
    • Basement: Full,Unfinished,Walk-Out Access
    • Number of fireplaces: 1
    • Fireplace features: Masonry, Decorative, Living Room
    Interior area
    • Total structure area: 1,748
    • Total interior livable area: 1,748 sqft
    • Finished area above ground: 1,748

    Property

    Parking
    • Total spaces: 2
    • Parking features: Additional Parking, Detached, Off Street
    • Garage spaces: 2
    Features
    • Levels: One and One Half
    • Patio & porch: Glass Enclosed, Porch
    Lot
    • Size: 5,793 sqft
    • Dimensions: 44 x 55 x 127 x 130
    • Features: Level
    Details
    • Parcel number: 61130000900
    • Special conditions: Standard

    Construction

    Type & style
    • Home type: SingleFamily
    • Architectural style: Traditional,Bungalow
    • Property subtype: Single Family Residence
    Materials
    • Brick
    Condition
    • Updated/Remodeled
    • New construction: No
    • Year built: 1935

    Utilities & green energy

    • Sewer: Public Sewer
    • Water: Public

    Community & neighborhood

    Location
    • Region: Saint Louis
    • Subdivision: Myers Add

    Other

    Other facts
    • Listing terms: Cash,Conventional,FHA,Other
    • Ownership: Private
    • Road surface type: Concrete

    Price history

    DateEventPrice
    12/20/2024Sold--
    Source: MARIS #24066471 Report a problem
    11/25/2024Pending sale$344,500$197/sqft
    Source: MARIS #24066471 Report a problem
    11/19/2024Price change$344,500-1.6%$197/sqft
    Source: MARIS #24066471 Report a problem
    10/31/2024Listed for sale$350,000+45.9%$200/sqft
    Source: MARIS #24066471 Report a problem
    7/9/2024Sold--
    Source: MARIS #24025991 Report a problem
    7/6/2024Pending sale$239,900$137/sqft
    Source: MARIS #24025991 Report a problem
    6/11/2024Contingent$239,900$137/sqft
    Source: MARIS #24025991 Report a problem
    6/4/2024Listed for sale$239,900+23.1%$137/sqft
    Source: MARIS #24025991 Report a problem
    6/16/2010Sold--
    Source: Agent Provided Report a problem
    7/25/2008Listing removed$194,900$111/sqft
    Source: Z57 #80036456 Report a problem
    6/16/2008Listed for sale$194,900$111/sqft
    Source: Z57 #80036456 Report a problem

    Public tax history

    YearProperty taxesTax assessment
    2025$4,435 +7.8%$50,650 +11.1%
    2024$4,113 +4.8%$45,610
    2023$3,925 +7.1%$45,610 +11.8%
    2022$3,665 +8%$40,790
    2021$3,395 +14.6%$40,790 +13.5%
    2020$2,962 $35,950
    2019$2,962 $35,950 +8.5%
    2018$2,962 +5.2%$33,120
    2017$2,817 +9%$33,120 +8.6%
    2016$2,584 +10.3%$30,500
    2015$2,343 +2.4%$30,500
    2014$2,289 $30,500 +2.3%
    2013$2,289 $29,810 -5.9%
    2012-- $31,680
    2011-- $31,680
    2010-- $31,680 +16.7%
    2009$1,833 -2.1%$27,150
    2008$1,873 $27,150 -4.1%
    2007$1,873 $28,310
    2006$1,873 +1%$28,310 +7.3%
    2005$1,854 +42.5%$26,390 +51.3%
    2004$1,301 +3%$17,440
    2003$1,264 +20%$17,440 +23.5%
    2002$1,053 $14,120
    2001-- $14,120 +0.3%
    2000-- $14,080

    Find assessor info on the county website

    Neighborhood: Boulevard Heights

    Nearby schools

    GreatSchools rating
    Schools provided by the listing agent
    • Elementary: Woerner Elem.
    • Middle: Long Middle Community Ed. Center
    • High: Roosevelt High

    Source: MARIS. This data may not be complete. We recommend contacting the local school district to confirm school assignments for this home.

    Get a cash offer in 3 minutes
    Find out how much your home could sell for in as little as 3 minutes with a no-obligation cash offer.
    Estimated market value
    $347,800
    Get a cash offer in 3 minutes
    Find out how much your home could sell for in as little as 3 minutes with a no-obligation cash offer.
    Estimated market value
    $347,800