Skip main navigation
Sold for $585,000
  • $585,000

    4144 Via Mirada, Sarasota, FL 34238

    3beds
    2,078sqft
    Single Family Residence
    Built in 1991
    0.27 Acres Lot
    $550,600 Zestimate®
    $282/sqft
    $3,751 Estimated rent

    Home value

    $550,600

    $501,000 - $606,000

    $3,751/mo

    Zestimate® history
    Loading
    Loading...

    Owner options

    List your home for rent

    $3,751/mo

    Rent Zestimate®

    Find your next renter with Zillow Rental Manager. Plus, with online applications, you can quickly screen prospective tenants – for free.

    Learn more

    $3,751/mo

    Rent Zestimate®

    Refinance and save

    $3,854/mo

    Est. payment

    Refinancing to a lower rate could help reduce your monthly payments and save thousands over the life of the loan.

    See today's rates

    $3,854/mo

    Est. payment

    Explore your selling options

    Work with a Zillow partner agent

    Leverage their expertise and Zillow's premium Showcase listings to get your home seen by more buyers.

    Get started

    List with your own agent

    Get your home in front of millions of buyers by listing it on Zillow.

    Learn how to do it

    Sell it yourself

    Take full control of how buyers see your home on Zillow by listing For Sale by Owner (FSBO).

    List your home

    What's special

    Stunning swimming poolPrivate oasisSpacious lanaiOver a quarter-acre lotExpansive primary bathroomThoughtfully open layout
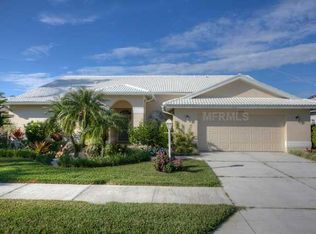
    This beautiful home has been removed from the market temporarily, to replace the current roof with a brand-new barrel tile roof! We will come back on the market once the replacement is completed. Welcome to your private oasis in Sarasota at 4144 Via Mirada! This stylish residence is designed to impress from the moment you enter. With a thoughtfully open layout, the home features three bedrooms, two bathrooms, an office, a stunning swimming pool, and a spacious lanai, ideal for seamless indoor-outdoor Florida living. Offering both privacy and the comfort of resort-style living, this property sits on over a quarter-acre lot in a gated community—truly a rare find. The primary suite, with its recessed sliding glass doors, opens directly to the pool area, perfect for a refreshing morning swim. The expansive primary bathroom is soon to be upgraded with elegant porcelain tile flooring throughout. This home enjoys exceptional privacy, backing up to a nature preserve—ideal for unwinding after a day exploring downtown Sarasota or the nearby beaches. Guests will enjoy a private wing on the opposite side of the home, complete with direct access to the lanai and pool area. The kitchen overlooks the pool and features brand-new matching stainless steel appliances. Perfect for year-round or seasonal living, this residence is situated in Marbella, a charming enclave within Palmer Ranch, showcasing Mediterranean, contemporary, and traditional architecture. With HOA fees at only $125 per month, Marbella offers some of the best value in Palmer Ranch. Located in desirable Palmer Ranch, renowned for its top-rated schools and plentiful recreational activities, this home is just a short drive from the Gulf Coast’s stunning beaches. Nestled 20 feet above sea level and five miles inland, it provides natural hurricane protection—Hurricanes Helene and Milton had no impact here. Don’t miss out on this exceptional home—schedule your private showing today! For more details, see the attached brochure featuring the community’s amenities and home highlights. With easy access to championship golf, upscale shopping, and the world-famous Siesta Key Beach, Marbella offers the ideal blend of luxury, convenience, and safety. One or more photos have been virtually staged.

    Zillow last checked:

    Listing updated:

    Listed by:

    Moriah Taliaferro 941-504-9910,

    PREMIER SOTHEBY'S INTERNATIONAL REALTY 941-364-4000

    Bought with:

    Cindy Taliaferro, 3233646

    PREMIER SOTHEBY'S INTERNATIONAL REALTY

    Source: Stellar MLS,MLS#: A4614837MLS LogoOriginating MLS: Sarasota - Manatee

    Facts & features

    Interior

    Bedrooms & bathrooms
    • Bedrooms: 3
    • Bathrooms: 2
    • Full bathrooms: 2
    Rooms
    • Room types: Breakfast Room Separate, Den/Library/Office, Dining Room, Utility Room
    Primary bedroom
    • Features: Ceiling Fan(s), En Suite Bathroom, Walk-In Closet(s)
    • Level: First
    • Dimensions: 14x16
    Bedroom 2
    • Features: Ceiling Fan(s), Built-in Closet
    • Level: First
    • Dimensions: 15x11
    Bedroom 3
    • Features: Ceiling Fan(s), Built-in Closet
    • Level: First
    • Dimensions: 12x12
    Primary bathroom
    • Features: Built-In Shelving, Ceiling Fan(s), Dual Sinks, En Suite Bathroom, Exhaust Fan, Garden Bath, Stone Counters, Tub with Separate Shower Stall, Water Closet/Priv Toilet, Window/Skylight in Bath, Linen Closet
    • Level: First
    • Dimensions: 19x12
    Bathroom 2
    • Features: Built-In Shelving, Jack & Jill Bathroom, Stone Counters, Tub With Shower, Window/Skylight in Bath, Linen Closet
    • Level: First
    • Dimensions: 9x8
    Balcony porch lanai
    • Features: Ceiling Fan(s)
    • Level: First
    • Dimensions: 33x47
    Balcony porch lanai
    • Level: First
    • Dimensions: 5x5
    Balcony porch lanai
    • Level: First
    • Dimensions: 10x11
    Dinette
    • Level: First
    • Dimensions: 8x14
    Dining room
    • Level: First
    • Dimensions: 15x11
    Kitchen
    • Features: Breakfast Bar, Built-In Shelving, Ceiling Fan(s)
    • Level: First
    • Dimensions: 22x14
    Laundry
    • Features: Built-In Shelving, Single Vanity, Linen Closet
    • Level: First
    • Dimensions: 10x5
    Living room
    • Features: Ceiling Fan(s)
    • Level: First
    • Dimensions: 23x20
    Office
    • Features: Built-In Shelving, Ceiling Fan(s)
    • Level: First
    • Dimensions: 12x12
    Heating
    • Central
    Cooling
    • Central Air
    Appliances
    • Included: Cooktop, Dishwasher, Dryer, Electric Water Heater, Microwave, Range, Refrigerator, Washer, Water Filtration System
    • Laundry: Inside, Laundry Room
    Features
    • Built-in Features, Ceiling Fan(s), Eating Space In Kitchen, High Ceilings, Living Room/Dining Room Combo, Open Floorplan, Primary Bedroom Main Floor, Solid Surface Counters, Split Bedroom, Thermostat, Walk-In Closet(s), In-Law Floorplan
    • Flooring: Carpet, Ceramic Tile, Engineered Hardwood
    • Doors: Sliding Doors
    • Has fireplace: No
    Interior area
    • Total structure area: 3,026
    • Total interior livable area: 2,078 sqft

    Property

    Parking
    • Total spaces: 2
    • Parking features: Covered, Driveway, Garage Door Opener, Oversized
    • Attached garage spaces: 2
    • Has uncovered spaces: Yes
    • Details: Garage Dimensions: 21x20
    Features
    • Levels: One
    • Stories: 1
    • Patio & porch: Covered, Enclosed, Front Porch, Rear Porch, Screened, Side Porch
    • Exterior features: Irrigation System, Lighting, Private Mailbox, Rain Gutters, Sidewalk, Sprinkler Metered, Storage
    • Has private pool: Yes
    • Pool features: In Ground, Lighting, Screen Enclosure
    • Has view: Yes
    • View description: Garden, Pool, Trees/Woods
    • Waterfront features: Lake
    Lot
    • Size: 0.27 Acres
    • Features: In County, Landscaped, Near Public Transit, Oversized Lot, Sidewalk, Above Flood Plain
    • Residential vegetation: Trees/Landscaped
    Details
    • Parcel number: 0100090009
    • Zoning: RMF1
    • Special conditions: None

    Construction

    Type & style
    • Home type: SingleFamily
    • Architectural style: Mediterranean
    • Property subtype: Single Family Residence
    Materials
    • Block, Stucco
    • Foundation: Slab
    • Roof: Tile
    Condition
    • Completed
    • New construction: No
    • Year built: 1991

    Utilities & green energy

    • Sewer: Public Sewer
    • Water: Public
    • Utilities for property: BB/HS Internet Available, Cable Connected, Electricity Connected, Fiber Optics, Fire Hydrant, Phone Available, Public, Sewer Connected, Sprinkler Meter, Street Lights, Underground Utilities, Water Connected
    Green energy
    • Water conservation: Fl. Friendly/Native Landscape

    Community & HOA

    Community
    • Features: Lake, Deed Restrictions, Gated Community - No Guard, Golf Carts OK, Sidewalks
    • Security: Gated Community
    • Pet fee: $0 monthly
    • Subdivision: MARBELLA
    HOA
    • Has HOA: Yes
    • Amenities included: Fence Restrictions, Gated, Security, Trail(s)
    • Services included: Common Area Taxes, Reserve Fund, Fidelity Bond, Insurance, Manager, Private Road, Security, Sewer, Trash
    • HOA fee: $125 monthly
    • HOA name: C & S Management Services, Inc.
    • HOA phone: 941-377-3419
    Location
    • Region: Sarasota

    Financial & listing details

    • Price per square foot: $282/sqft
    • Tax assessed value: $459,900
    • Annual tax amount: $6,103
    • Date on market: 6/26/2024
    • Cumulative days on market: 182 days
    • Ownership: Fee Simple
    • Total actual rent: 0
    • Electric utility on property: Yes
    • Road surface type: Paved, Asphalt

    Price history

    DateEventPrice
    12/19/2024Sold$585,000-11.2%$282/sqft
    Source: Stellar MLS #A4614837 Report a problem
    12/5/2024Pending sale$659,000$317/sqft
    Source: Stellar MLS #A4614837 Report a problem
    11/9/2024Listing removed$659,000$317/sqft
    Source: Stellar MLS #A4614837 Report a problem
    10/25/2024Listed for sale$659,000-5.7%$317/sqft
    Source: Stellar MLS #A4614837 Report a problem
    9/27/2024Listing removed$699,000$336/sqft
    Source: Stellar MLS #A4614837 Report a problem
    6/26/2024Listed for sale$699,000-3.6%$336/sqft
    Source: Stellar MLS #A4614837 Report a problem
    5/20/2024Listing removed--
    Source: Stellar MLS #A4601689 Report a problem
    4/9/2024Price change$725,000-2.7%$349/sqft
    Source: Stellar MLS #A4601689 Report a problem
    3/29/2024Price change$745,000-2.6%$359/sqft
    Source: Stellar MLS #A4601689 Report a problem
    3/13/2024Listed for sale$765,000+13.3%$368/sqft
    Source: Stellar MLS #A4601689 Report a problem
    5/4/2022Sold$675,000+12.7%$325/sqft
    Source: Public Record Report a problem
    4/8/2022Pending sale$599,000$288/sqft
    Source: Stellar MLS #A4530533 Report a problem
    4/4/2022Listed for sale$599,000$288/sqft
    Source: Stellar MLS #A4530533 Report a problem

    Public tax history

    YearProperty taxesTax assessment
    2025$6,031 +4.5%$459,900 +3.7%
    2024$5,771 -5.5%$443,300 -6.7%
    2023$6,104 +82.6%$475,300 +73.7%
    2022$3,343 +2.6%$273,633 +3%
    2021$3,258 -0.1%$265,663 +1.4%
    2020$3,261 +3.8%$261,995 +2.3%
    2019$3,142 $256,105 +1.9%
    2018$3,142 +2.7%$251,330 +2.1%
    2017$3,060 -1.7%$246,161 -11.9%
    2016$3,113 $279,300 +1.7%
    2015$3,113 -0.8%$274,600 +17.3%
    2014$3,138 +0.1%$234,012
    2013$3,134 +2.7%$234,012 +1.7%
    2012$3,052 -3.8%$230,100 -5.2%
    2011$3,172 -4.5%$242,800 -1.9%
    2010$3,320 +10%$247,562 +2.7%
    2009$3,018 $241,054 +0.1%
    2008$3,018 -2.1%$240,813 +3%
    2007$3,084 $233,799 +2.5%
    2006-- $228,097 +3%
    2005-- $221,453 +3%
    2004$3,178 -1%$215,003 +1.9%
    2003$3,210 +1.3%$210,994 +2.4%
    2002$3,170 +7%$206,049 +1.6%
    2001$2,962 +2.5%$202,804 +3%
    2000$2,889 $196,897
    Find assessor info on the county website

    Neighborhood: Palmer Ranch

    Nearby schools

    GreatSchools rating
    Schools provided by the listing agent
    • Elementary: Gulf Gate Elementary
    • Middle: Sarasota Middle
    • High: Riverview High

    Source: Stellar MLS. This data may not be complete. We recommend contacting the local school district to confirm school assignments for this home.

    Get a cash offer in 3 minutes
    Find out how much your home could sell for in as little as 3 minutes with a no-obligation cash offer.
    Estimated market value
    $550,600
    Get a cash offer in 3 minutes
    Find out how much your home could sell for in as little as 3 minutes with a no-obligation cash offer.
    Estimated market value
    $550,600