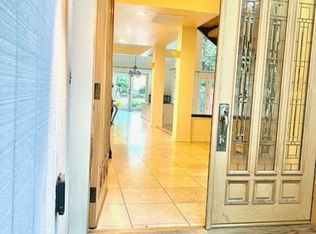
Experience the Quintessential Country Club Lifestyle. Nestled at the end of a quiet cul-de-sac, this completely renovated home offers a blend of sophistication and comfort. Step into a dramatic entry with a modern spiral staircase, high ceilings and an open-concept layout that effortlessly flows from one space to the next. Every inch of this stunning home has been thoughtfully designed, with high-end finishes. The heart of the home is the Chef's kitchen, equipped with top-of-the-line appliances including: Sub-Zero Column refrigerator and freezer, Thermador Professional Series gas range, two ovens, oversized island, and a charming eat-in breakfast nook. The primary suite provides a serene retreat with a soaking tub, two walk-in closets and sweeping views of the 12th hole of the prestigious Blackhawk Falls Golf Course. Features include: expansive bedrooms with walk in closets, dual pane Milgard windows, European Oak engineered hardwood flooring, fire suppression system, and earthquake retrofitted. Whether you're hosting a dinner party, relaxing with family in the heated pool, or enjoying a quiet moment by the fire-pit on the back patio overlooking the fairway, this home offers a lifestyle of distinction and ease. Turn key and ready to welcome you to your dream home.
Sold for $3,400,000
$3,400,000
4144 Whispering Oaks Ln, Danville, CA 94506
5beds
3,991sqft
Single Family Residence
Built in 1987
7,840 Square Feet Lot
$3,296,200 Zestimate®
$852/sqft
$7,841 Estimated rent
Home value
$3,296,200
$2.93M - $3.69M
$7,841/mo
Zestimate® history
Owner options
List your home for rent
$7,841/mo
Rent Zestimate®
Find your next renter with Zillow Rental Manager. Plus, with online applications, you can quickly screen prospective tenants – for free.
$7,841/mo
Rent Zestimate®
Refinance and save
$22,018/mo
Est. payment
Refinancing to a lower rate could help reduce your monthly payments and save thousands over the life of the loan.
$22,018/mo
Est. payment
Explore your selling options
Work with a Zillow partner agent
Leverage their expertise and Zillow's premium Showcase listings to get your home seen by more buyers.
Get startedList with your own agent
Get your home in front of millions of buyers by listing it on Zillow.
Learn how to do itSell it yourself
Take full control of how buyers see your home on Zillow by listing For Sale by Owner (FSBO).
List your homeWhat's special
Zillow last checked:
Listing updated:
Listed by:
Michelle Torretta DRE #01771420 925-876-1213,
The Agency,
Jovani Ghorbani DRE #02232741 925-708-4771,
The Agency
Bought with:
Camille Ahern, DRE #01865464
Coldwell Banker Realty
Source: CCAR,MLS#: 41082423
Facts & features
Interior
Bedrooms & bathrooms
- Bedrooms: 5
- Bathrooms: 4
- Full bathrooms: 4
Rooms
- Room types: 1 Bedroom, 2 Baths, Main Entry, Dining Room, Family Room, Office
Bathroom
- Features: Stall Shower, Updated Baths, Window, Sunken Tub, Tub, Closet, Marble, Sitting Area, Walk-In Closet(s)
Kitchen
- Features: Breakfast Bar, Breakfast Nook, Counter - Stone, Dishwasher, Eat In Kitchen, Garbage Disposal, Gas Range/Cooktop, Island, Oven Built-in, Refrigerator, Updated Kitchen
Heating
- Zoned, Fireplace(s)
Cooling
- Has cooling: Yes
Appliances
- Included: Dishwasher, Gas Range, Oven, Refrigerator, Dryer, Washer, Tankless Water Heater
- Laundry: Cabinets, Common Area
Features
- Breakfast Bar, Breakfast Nook, Updated Kitchen
- Flooring: Tile, Engineered Wood
- Number of fireplaces: 2
- Fireplace features: Family Room, Master Bedroom
Interior area
- Total structure area: 3,991
- Total interior livable area: 3,991 sqft
Property
Parking
- Total spaces: 3
- Parking features: Garage Faces Side, Garage Door Opener
- Garage spaces: 3
Features
- Levels: Two
- Stories: 2
- Has private pool: Yes
- Pool features: Gas Heat, In Ground, Outdoor Pool
- Fencing: Partial Fence,Fenced
- Has view: Yes
- View description: Golf Course
Lot
- Size: 7,840 Square Feet
- Features: Close to Clubhouse, Cul-De-Sac, Level, Premium Lot, Dead End, Front Yard, Paved, Back Yard, Side Yard, Landscape Front
Details
- Parcel number: 2201700313
- Special conditions: Standard
- Other equipment: Irrigation Equipment
Construction
Type & style
- Home type: SingleFamily
- Architectural style: Contemporary
- Property subtype: Single Family Residence
Materials
- Composition Shingles, Stucco
- Roof: Composition
Condition
- Existing
- New construction: No
- Year built: 1987
Utilities & green energy
- Electric: No Solar
- Utilities for property: Cable Available, Internet Available
Community & HOA
Community
- Subdivision: Blackhawk Country Club
HOA
- Has HOA: Yes
- Amenities included: Greenbelt, Gated
- Services included: Common Area Maint, Management Fee, Security
- HOA fee: $600 quarterly
- HOA name: BLACKHAWK HOA
- HOA phone: 925-736-6500
Location
- Region: Danville
Financial & listing details
- Price per square foot: $852/sqft
- Tax assessed value: $2,450,000
- Annual tax amount: $30,751
- Date on market: 1/15/2025
Price history
| Date | Event | Price |
|---|---|---|
| 2/21/2025 | Sold | $3,400,000+6.4%$852/sqft |
Source:  CCAR #41082423 Report a problem CCAR #41082423 Report a problem | ||
| 1/20/2025 | Pending sale | $3,195,000$801/sqft |
Source:  bridgeMLS/CCAR/Bay East AOR #41082423 Report a problem bridgeMLS/CCAR/Bay East AOR #41082423 Report a problem | ||
| 1/15/2025 | Listed for sale | $3,195,000+30.4%$801/sqft |
Source: bridgeMLS/CCAR/Bay East AOR #41082423 Report a problem | ||
| 8/29/2024 | Sold | $2,450,000-7.5%$614/sqft |
Source: CCAR #41065141 Report a problem | ||
| 7/1/2024 | Pending sale | $2,650,000+63%$664/sqft |
Source: bridgeMLS/CCAR/Bay East AOR #41065141 Report a problem | ||
| 7/31/2019 | Sold | $1,625,500+75.7%$407/sqft |
Source: Public Record Report a problem | ||
| 5/14/2010 | Sold | $925,000-15.8%$232/sqft |
Source: Public Record Report a problem | ||
| 10/24/2009 | Listing removed | $1,099,000$275/sqft |
Source: Empire Realty Associates #40432977 Report a problem | ||
| 10/14/2009 | Listed for sale | $1,099,000+109800%$275/sqft |
Source: Empire Realty Associates #40432977 Report a problem | ||
| 5/1/1998 | Sold | $1,000 |
Source: Public Record Report a problem | ||
Public tax history
| Year | Property taxes | Tax assessment |
|---|---|---|
| 2025 | $30,751 +54.1% | $2,450,000 +42.8% |
| 2024 | $19,961 -0.6% | $1,716,189 -0.3% |
| 2023 | $20,080 +69.9% | $1,721,911 +80.5% |
| 2022 | $11,819 -38.7% | $953,789 -41.9% |
| 2021 | $19,280 +0.8% | $1,642,340 +1% |
| 2020 | $19,131 +46.8% | $1,625,500 +51.9% |
| 2019 | $13,030 +3.8% | $1,070,357 +2% |
| 2018 | $12,554 +3.7% | $1,049,371 +2% |
| 2017 | $12,106 +1.2% | $1,028,796 +2% |
| 2016 | $11,964 +2.5% | $1,008,624 +1.5% |
| 2015 | $11,668 | $993,474 +2% |
| 2014 | $11,668 | $974,014 +0.5% |
| 2013 | -- | $969,613 +2% |
| 2012 | -- | $950,602 +2% |
| 2011 | -- | $931,964 +57.6% |
| 2010 | -- | $591,531 -0.2% |
| 2009 | -- | $592,938 +2% |
| 2008 | -- | $581,313 +2% |
| 2007 | -- | $569,916 +2% |
| 2006 | -- | $558,742 +2% |
| 2005 | -- | $547,787 +2% |
| 2004 | -- | $537,047 +1.9% |
| 2003 | -- | $527,205 +2% |
| 2002 | -- | $516,869 +2% |
| 2001 | -- | $506,735 |
Find assessor info on the county website
Neighborhood: 94506
Nearby homes
- $2,351,3004 bd4 ba3.6k sqft4140 Whispering Oaks Ln, Danville, CA 94506Off Market
- $2,213,1004 bd3 ba3.1k sqft4148 Whispering Oaks Ln, Danville, CA 94506Off Market
- $1,529,700-- bd-- ba-- sqftWhispering Oaks Ln, Danville, CA 94506Off Market
- $2,230,1004 bd2 ba2.7k sqft4136 Whispering Oaks Ln, Danville, CA 94506Off Market
- $2,366,1004 bd3 ba3.2k sqft4152 Whispering Oaks Ln, Danville, CA 94506Off Market
- $1,892,3004 bd2 ba3.1k sqft4132 Whispering Oaks Ln, Danville, CA 94506Off Market
- $1,837,1004 bd3 ba3.5k sqft4128 Whispering Oaks Ln, Danville, CA 94506Off Market
- $1,655,3004 bd4 ba2.7k sqft4124 Whispering Oaks Ln, Danville, CA 94506Off Market
Nearby schools
GreatSchools rating
- 10/10Tassajara Hills Elementary SchoolGrades: K-5Distance: 1.4 mi
- 9/10Diablo Vista Middle SchoolGrades: 6-8Distance: 1 mi
- 10/10Monte Vista High SchoolGrades: 9-12Distance: 5 mi
Get a cash offer in 3 minutes
Find out how much your home could sell for in as little as 3 minutes with a no-obligation cash offer.
Estimated market value
$3,296,200
Get a cash offer in 3 minutes
Find out how much your home could sell for in as little as 3 minutes with a no-obligation cash offer.
Estimated market value
$3,296,200
- California
- Contra Costa County
- Danville
- 94506
- 4144 Whispering Oaks Ln
Nearby cities
Nearby zip codes
Other Danville Topics
