Just Listed!! Welcome home to this fabulous upper-level townhouse style condo boasting 3 bed and 2.5 bath with over 2600 SQFT of living space. This Ryan Picasso model features a spacious open floorplan with hardwood on the main level in the kitchen and family room and half bath. The large gourmet kitchen features: granite countertops, stainless steel appliances, gas cooktop, double oven, a large eat in island, a large single sink, plenty of espresso cabinets, table space, and a double pantry. Step out onto your private balcony to enjoy the scenic views while enjoying your morning beverage. The main level also features a traditional dining room, half bath, and a large light filled living room with crown molding and recessed lights. The upper level features a large primary bedroom with two walk-in closets, a tray ceiling, sitting area, plush carpet, and full luxury primary bath. Enjoy the relaxing spa-like primary bathroom with dual vanities and a spacious shower with sitting area and large soaking tub. Convenient upper-level laundry room with upgraded washer and dryer, folding station and upgraded storage cabinets. Two other good-sized bedrooms are on the upper level and another full bath. There is ample storage located throughout the home too. Attached one car garage plus driveway to park plus ample visitor parking. Close to shopping and dining, hiking and biking trails. The condo fee covers trash, water, sewer, exterior and lawn maintenance. Loudoun Crossing HOA amenities include: an outdoor pool, clubhouse, fitness center, playground, and tennis courts. In close proximity to most major highways (Rte. 50, Loudoun County Parkway, 267 Greenway/Toll). Close to Dulles International Airport and commuter parking. This home won’t last long, so stop by today.
Sold for $536,000
$536,000
41445 Black Cherry Ter, Aldie, VA 20105
3beds
2,614sqft
Townhouse
Built in 2017
-- sqft lot
$550,800 Zestimate®
$205/sqft
$3,436 Estimated rent
Home value
$550,800
$523,000 - $578,000
$3,436/mo
Zestimate® history
Owner options
List your home for rent
$3,436/mo
Rent Zestimate®
Find your next renter with Zillow Rental Manager. Plus, with online applications, you can quickly screen prospective tenants – for free.
$3,436/mo
Rent Zestimate®
Refinance and save
$3,341/mo
Est. payment
Refinancing to a lower rate could help reduce your monthly payments and save thousands over the life of the loan.
$3,341/mo
Est. payment
Explore your selling options
Work with a Zillow partner agent
Leverage their expertise and Zillow's premium Showcase listings to get your home seen by more buyers.
Get startedList with your own agent
Get your home in front of millions of buyers by listing it on Zillow.
Learn how to do itSell it yourself
Take full control of how buyers see your home on Zillow by listing For Sale by Owner (FSBO).
List your homeWhat's special
Traditional dining roomTray ceilingClose to shoppingLarge eat in islandPlush carpetLarge single sinkOutdoor pool
Zillow last checked:
Listing updated:
Listed by:
Balinda Sphar 571-748-9882,
Century 21 Redwood Realty
Bought with:
Aiden Berri
Samson Properties
Source: Bright MLS,MLS#: VALO2058206
Facts & features
Interior
Bedrooms & bathrooms
- Bedrooms: 3
- Bathrooms: 3
- Full bathrooms: 2
- 1/2 bathrooms: 1
- Main level bathrooms: 1
Rooms
- Room types: Living Room, Dining Room, Primary Bedroom, Bedroom 2, Kitchen, Family Room, Bedroom 1, Laundry, Utility Room, Bathroom 1, Primary Bathroom, Full Bath
Basement
- Area: 0
Heating
- Forced Air, Programmable Thermostat, Natural Gas
Cooling
- Ceiling Fan(s), Central Air, ENERGY STAR Qualified Equipment, Programmable Thermostat, Electric
Appliances
- Included: Microwave, Cooktop, Dishwasher, Disposal, Dryer, Exhaust Fan, Double Oven, Self Cleaning Oven, Refrigerator, Stainless Steel Appliance(s), Washer, Washer/Dryer Stacked, Gas Water Heater
- Laundry: Laundry Room
Features
- Ceiling Fan(s), Combination Kitchen/Living, Dining Area, Family Room Off Kitchen, Open Floorplan, Formal/Separate Dining Room, Eat-in Kitchen, Kitchen - Gourmet, Kitchen Island, Kitchen - Table Space, Pantry, Primary Bath(s), Recessed Lighting, Soaking Tub, Bathroom - Stall Shower, Bathroom - Tub Shower, Upgraded Countertops, Walk-In Closet(s)
- Flooring: Carpet, Tile/Brick, Hardwood, Wood
- Windows: Window Treatments
- Has basement: No
- Has fireplace: No
Interior area
- Total structure area: 2,614
- Total interior livable area: 2,614 sqft
- Finished area above ground: 2,614
- Finished area below ground: 0
Property
Parking
- Total spaces: 2
- Parking features: Garage Faces Rear, Garage Door Opener, Inside Entrance, Driveway, Attached, On Street
- Attached garage spaces: 1
- Uncovered spaces: 1
Accessibility
- Accessibility features: 2+ Access Exits
Features
- Levels: Two
- Stories: 2
- Pool features: Community
Details
- Additional structures: Above Grade, Below Grade
- Parcel number: 249474790008
- Zoning: PDH3
- Special conditions: Standard
Construction
Type & style
- Home type: Townhouse
- Architectural style: Other
- Property subtype: Townhouse
Materials
- Brick, Vinyl Siding
- Foundation: Concrete Perimeter
Condition
- Excellent
- New construction: No
- Year built: 2017
Details
- Builder model: Picasso
- Builder name: Ryan Homes
Utilities & green energy
- Sewer: Public Sewer
- Water: Public
- Utilities for property: Cable Available, Electricity Available, Natural Gas Available, Phone Available, Sewer Available, Water Available
Community & HOA
Community
- Security: Fire Sprinkler System
- Condo and coop fee: $398 monthly
- Subdivision: Loudoun Crossing Condominium
HOA
- Has HOA: Yes
- Amenities included: Pool, Clubhouse, Common Grounds, Tot Lots/Playground, Fitness Center, Community Center, Tennis Court(s)
- Services included: Common Area Maintenance, Maintenance Structure, Insurance, Maintenance Grounds, Pool(s), Sewer, Snow Removal, Trash, Water
- HOA fee: $90 monthly
- HOA name: LOUDOUN CROSSING CONDOMINIUMS
Location
- Region: Aldie
Financial & listing details
- Price per square foot: $205/sqft
- Tax assessed value: $487,430
- Annual tax amount: $4,338
- Date on market: 9/22/2023
- Listing agreement: Exclusive Right To Sell
- Listing terms: Cash,Conventional,VA Loan,Negotiable,FHA
- Inclusions: Curtains, Hardware For Curtains, And Blinds. Washer And Dryer
- Ownership: Condominium
Price history
| Date | Event | Price |
|---|---|---|
| 10/23/2023 | Sold | $536,000+2.1%$205/sqft |
Source:  Bright MLS #VALO2058206 Report a problem Bright MLS #VALO2058206 Report a problem | ||
| 10/3/2023 | Pending sale | $524,900$201/sqft |
Source: Bright MLS #VALO2058206 Report a problem | ||
| 9/22/2023 | Listed for sale | $524,900-0.9%$201/sqft |
Source: Bright MLS #VALO2058206 Report a problem | ||
| 9/18/2023 | Listing removed | $529,500$203/sqft |
Source: Bright MLS #VALO2055312 Report a problem | ||
| 8/18/2023 | Listed for sale | $529,500+35.7%$203/sqft |
Source: Bright MLS #VALO2055312 Report a problem | ||
| 1/27/2021 | Listing removed | -- |
Source: Owner Report a problem | ||
| 11/30/2019 | Listing removed | $1,250 |
Source: Owner Report a problem | ||
| 9/30/2019 | Price change | $1,250+8.7% |
Source: Owner Report a problem | ||
| 8/18/2019 | Price change | $1,150-8% |
Source: Owner Report a problem | ||
| 7/20/2019 | Price change | $1,250+4.2% |
Source: Owner Report a problem | ||
| 6/30/2019 | Price change | $1,200-7.7% |
Source: Owner Report a problem | ||
| 6/20/2019 | Price change | $1,300-13.3% |
Source: Owner Report a problem | ||
| 5/26/2019 | Price change | $1,500+15.4%$1/sqft |
Source: Owner Report a problem | ||
| 5/4/2019 | Price change | $1,300+40.5% |
Source: Owner Report a problem | ||
| 3/24/2019 | Price change | $925+2.8% |
Source: Owner Report a problem | ||
| 3/10/2019 | Price change | $900-18.2% |
Source: Owner Report a problem | ||
| 3/6/2019 | Listed for rent | $1,100 |
Source: Owner Report a problem | ||
| 1/25/2019 | Listing removed | $1,100 |
Source: Owner Report a problem | ||
| 12/25/2018 | Listed for rent | $1,100 |
Source: Owner Report a problem | ||
| 11/7/2018 | Listing removed | $1,100 |
Source: Owner Report a problem | ||
| 10/19/2018 | Price change | $1,100-14.4% |
Source: Owner Report a problem | ||
| 10/9/2018 | Price change | $1,285-14.3% |
Source: Owner Report a problem | ||
| 9/30/2018 | Listed for rent | $1,500+36.4%$1/sqft |
Source: Owner Report a problem | ||
| 8/9/2018 | Listing removed | $1,100 |
Source: Owner Report a problem | ||
| 7/30/2018 | Price change | $1,100+15.8% |
Source: Owner Report a problem | ||
| 5/21/2018 | Listed for rent | $950 |
Source: Owner Report a problem | ||
| 10/2/2017 | Sold | $390,175$149/sqft |
Source: Public Record Report a problem | ||
Public tax history
| Year | Property taxes | Tax assessment |
|---|---|---|
| 2025 | $4,356 -0.7% | $541,070 +6.7% |
| 2024 | $4,387 +2.8% | $507,110 +4% |
| 2023 | $4,265 +8.6% | $487,430 +10.5% |
| 2022 | $3,927 -0.5% | $441,290 +9.6% |
| 2021 | $3,947 -0.4% | $402,770 +5.2% |
| 2020 | $3,962 +0% | $382,770 +1.9% |
| 2019 | $3,962 -1.3% | $375,610 +1.5% |
| 2018 | $4,016 +395.9% | $370,120 +29.6% |
| 2017 | $810 | $285,600 |
Find assessor info on the county website
Neighborhood: 20105
Nearby homes
- $474,8003 bd2 ba1.5k sqft41441 Black Cherry Ter, Aldie, VA 20105Off Market
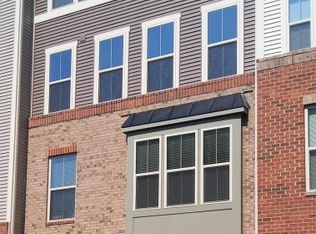
- $555,6003 bd2 ba2.6k sqft41439 Black Cherry Ter, Aldie, VA 20105Off Market
- $554,8003 bd2 ba2.6k sqft41435 Black Cherry Ter, Aldie, VA 20105Off Market
- $486,5003 bd2 ba1.6k sqft41433 Black Cherry Ter, Aldie, VA 20105Off Market
- $557,4003 bd2 ba2.6k sqft41443 Black Cherry Ter, Aldie, VA 20105Off Market
- $477,1003 bd2 ba1.6k sqft41437 Black Cherry Ter, Aldie, VA 20105Off Market
- $487,0003 bd2 ba1.6k sqft41447 Black Cherry Ter, Aldie, VA 20105Off Market
- $485,0003 bd3 ba1.6k sqft41440 Black Cherry Ter, Aldie, VA 20105Sold
Nearby schools
GreatSchools rating
- 10/10Pinebrook Elementary SchoolGrades: PK-5Distance: 0.9 mi
- 9/10Willard Intermediate SchoolGrades: 6-8Distance: 1.2 mi
- 9/10Lightridge High SchoolGrades: 9-12Distance: 0.8 mi
Schools provided by the listing agent
- Elementary: Pinebrook
- Middle: Mercer
- High: John Champe
- District: Loudoun County Public Schools
Source: Bright MLS. This data may not be complete. We recommend contacting the local school district to confirm school assignments for this home.
Get a cash offer in 3 minutes
Find out how much your home could sell for in as little as 3 minutes with a no-obligation cash offer.
Estimated market value
$550,800
Get a cash offer in 3 minutes
Find out how much your home could sell for in as little as 3 minutes with a no-obligation cash offer.
Estimated market value
$550,800
- Virginia
- Loudoun County
- Aldie
- 20105
- 41445 Black Cherry Ter
Nearby cities
Nearby zip codes
Other Aldie Topics
